-

Calibration and adjustment: understanding the difference
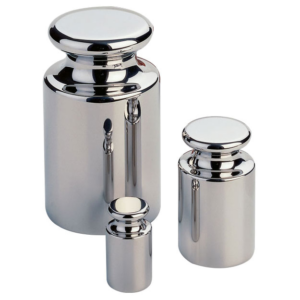
Calibration establishes how an instrument’s indications relate to reference values, with measurement uncertainty. Adjustment changes the measuring system so that its indications correspond more closely to the intended values. The two operations should not be treated as interchangeable.
-
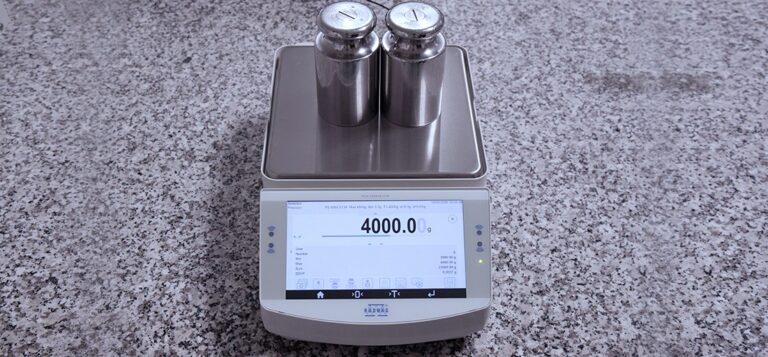
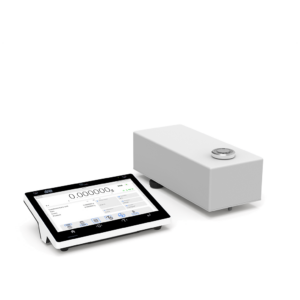
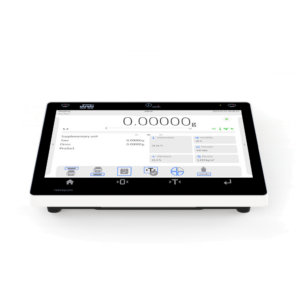
PS 4500.X7.M receives improved measurement parameters
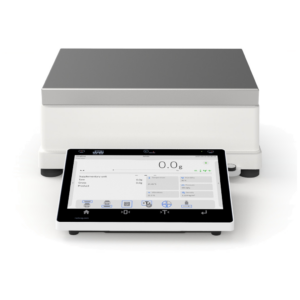
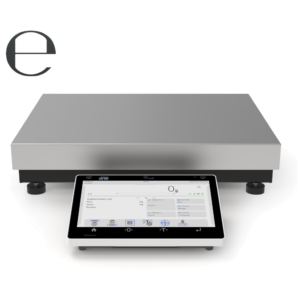
RADWAG has announced updated performance figures for the PS 4500.X7.M precision balance. The stated standard deviation is 0.003 g. In the published stability sequence, a 4,000.00 g reading remains unchanged through 20 minutes and reaches 3,999.99 g at 30 minutes.
-

Assessing automation in a pipette calibration workflow
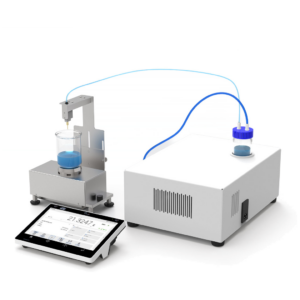
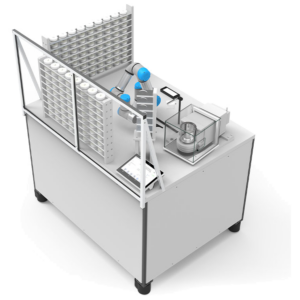
Evaluate pipette calibration as a complete workflow: workstation preparation, liquid delivery, weighing, result recording, analysis and reporting. Manual handling and transcription can consume time even when the individual weighing step is short.
-
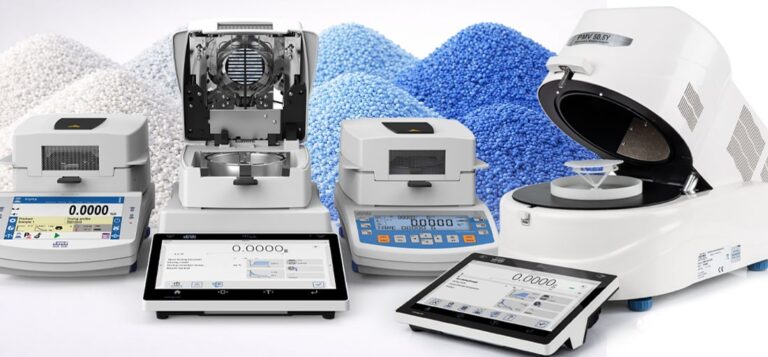
Moisture testing of plastic granules before processing
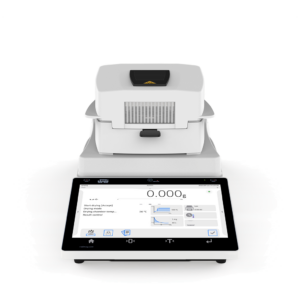
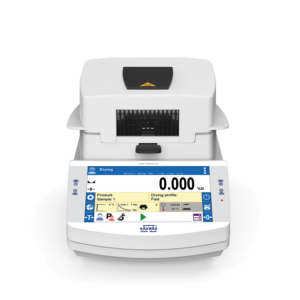
Moisture in plastic granules can affect moulded surfaces and mechanical properties. For susceptible polymers, water present during heating can also contribute to degradation. Checking the material before processing helps connect storage and drying conditions with production quality.
-
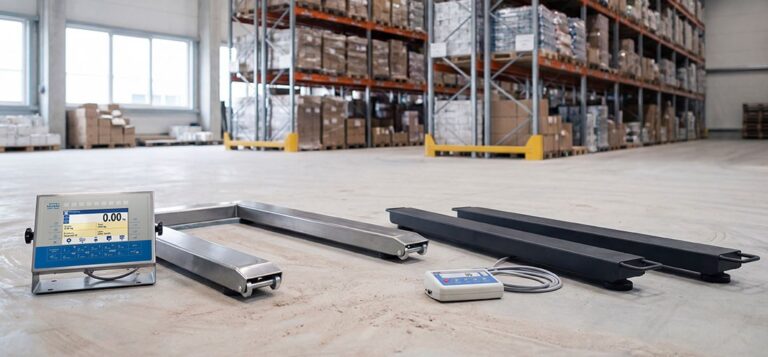
Pallet scales and beam scales: choosing the right arrangement
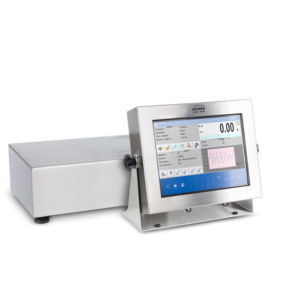
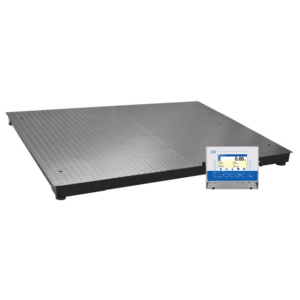
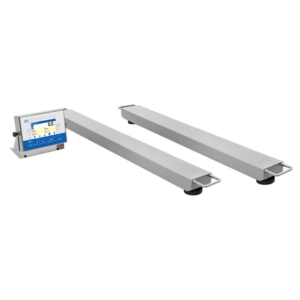
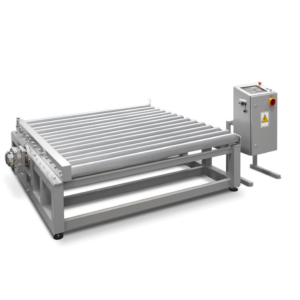
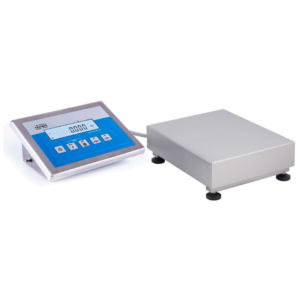
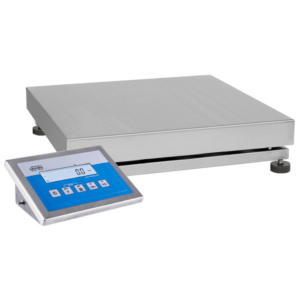
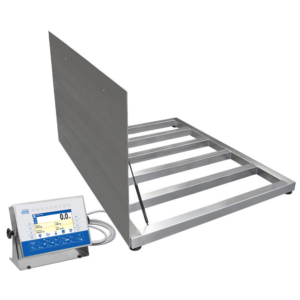
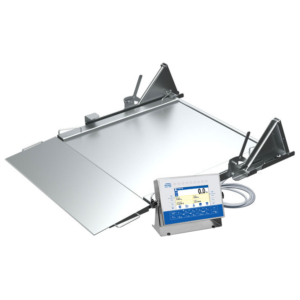
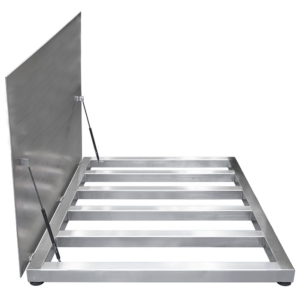
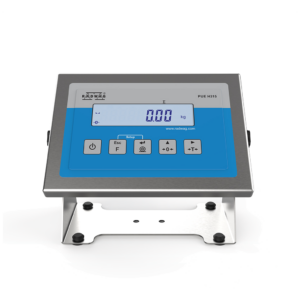
A U-shaped pallet scale provides a defined weighing structure for standard pallet handling. Separate weighing beams can be positioned to support loads whose dimensions or shape do not fit a fixed platform, including suitable machine or tank arrangements.
-
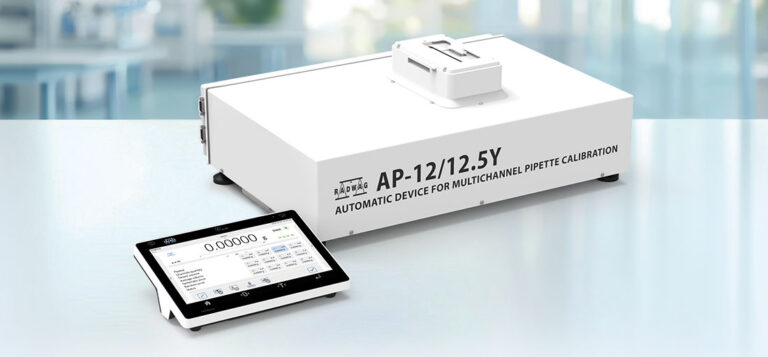
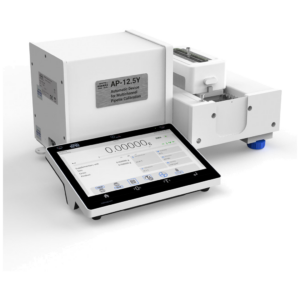
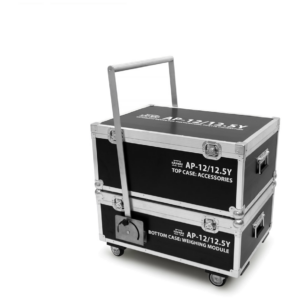
New AP-12/12.5Y system for multichannel pipette calibration
The AP-12/12.5Y uses twelve separate weighing modules to test pipette channels simultaneously. RADWAG specifies 0.01 mg measurement performance and reports calibration times up to twelve times shorter than sequential measurement.
-

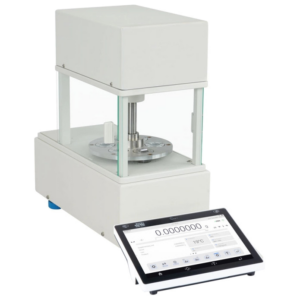
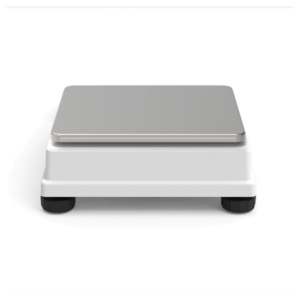
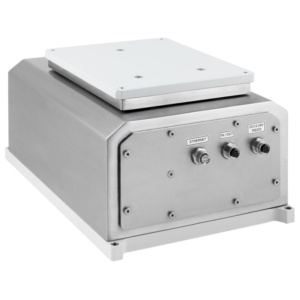
PS 5100.5Y combines 5.1 kg capacity with 1 mg readability
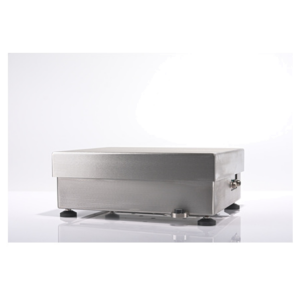
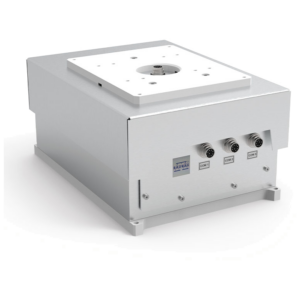
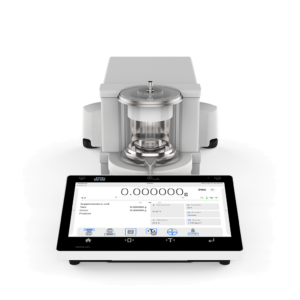
A new, larger MONO BLOCK measuring system forms the basis of the PS 5100.5Y precision balance. The model offers 1 mg readability at loads up to 5.1 kg.
-
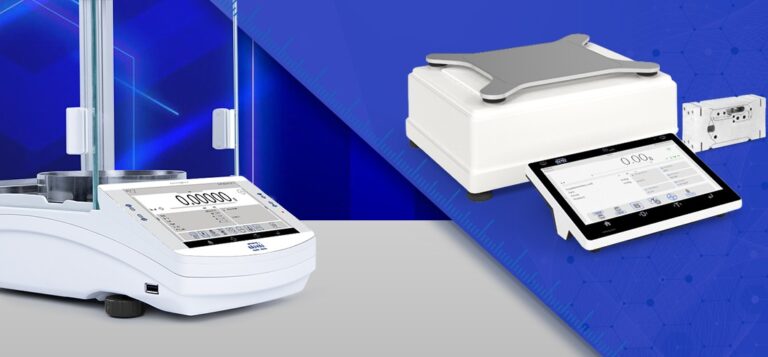
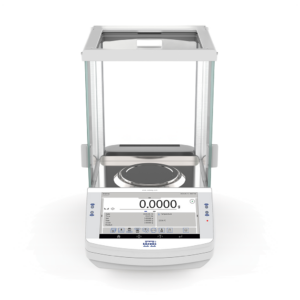
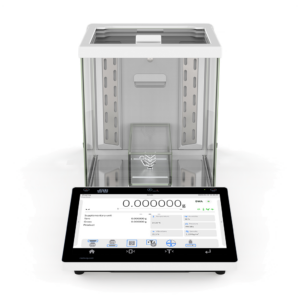
What the term precision balance means
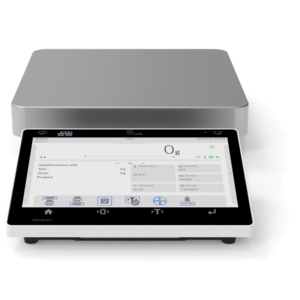
Precision balance is a product category, not a claim that the instrument is more precise than every other balance. In the RADWAG range discussed by the source, it covers instruments with readability from 1 mg to 2 g. Analytical balances…
-

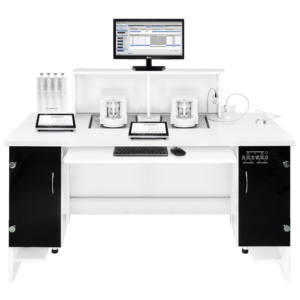
Weighing tables, antivibration tables and complete workstations
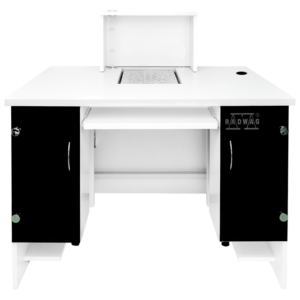
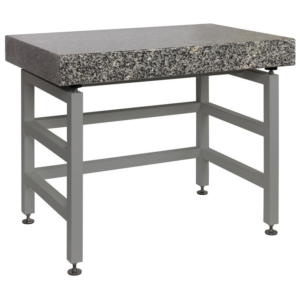
Vibration transmitted through a floor or bench can disturb a sensitive balance. An antivibration table provides a more stable support, while a complete weighing workstation adds features for the surrounding workflow, such as cabinets, computer equipment and organised operator space.
-

Selecting scales for harsh industrial environments
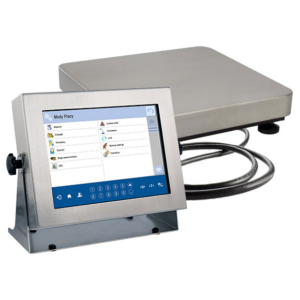
Industrial weighing equipment must suit the conditions where it operates. Vibration, shocks, changing temperature, moisture and dust can affect both measurement stability and equipment life.
-

Practical net-weight control in small food production
Net weight separates the product from its packaging. Begin by establishing a suitable tare, then compare the resulting product quantity with the target and the process tolerance. Without a controlled tare, a consistent gross reading can still conceal an incorrect…
-

Teaching accurate weighing in university laboratories
Students need to learn why a weighing procedure matters as well as how to read the display. Common errors include weighing warm vessels, touching glass with bare hands, leaving the chamber exposed to draughts, recording an unsettled reading and failing…