Category: Category guides

on

Pipette Calibration

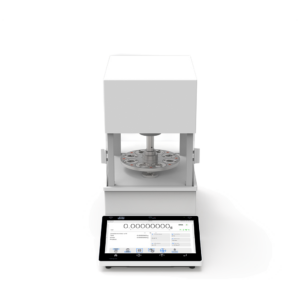
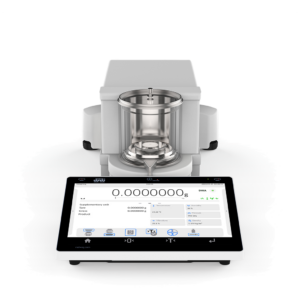
Pipette calibration with RADWAG equipment lets you check the accuracy and precision of piston pipettes in your own laboratory, in line with ISO 8655. The range includes automatic devices for multichannel pipettes, balances for manual calibration with a readability from 1 µg to 0.1 mg, complete calibration workstations, R-Pipettes software and accessories that limit evaporation and stabilize the measurement. RADWAG pipette calibration solutions are designed and manufactured in Poland.

How does pipette calibration work?

Piston pipettes are most often calibrated with the gravimetric method described in ISO 8655. The pipette dispenses distilled water into a weighing vessel on a balance, and the mass of each dose is converted into volume using the Z factor, which takes into account water density and air buoyancy at the measured temperature and pressure. From a series of measurements, the systematic error (accuracy) and the random error (precision) of the pipette are calculated and compared with the permissible limits. Because 1 µl of water weighs about 1 mg, small volumes require balances with very high resolution, protection against evaporation and stable ambient conditions.

Pipette calibration solutions

Solution Readability [d] Max capacity [Max] Application
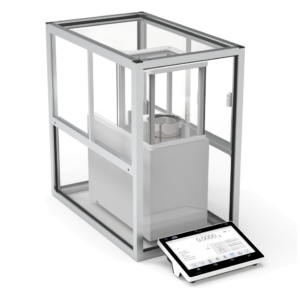
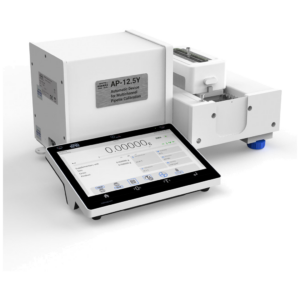
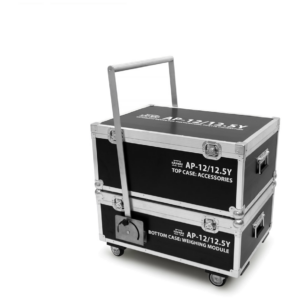
Automatic devices for pipette calibration (AP-12 series) 1 µg – 0.01 mg 18 g – 52 g simultaneous calibration of all channels of 12-channel pipettes; a typical ISO 8655 test of a 12-channel fixed-volume pipette takes about 5 minutes
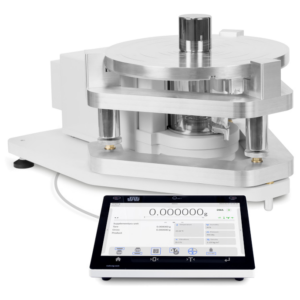
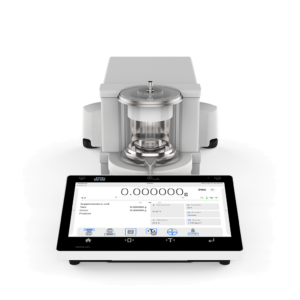
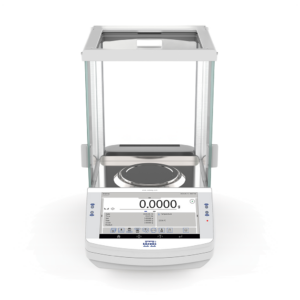
Manual balances for pipette calibration 1 µg – 0.1 mg 6 g – 250 g calibration of single-channel pipettes on MYA 5Y.P and XA 5Y.M.A.P microbalances or XA 5Y.A analytical balances
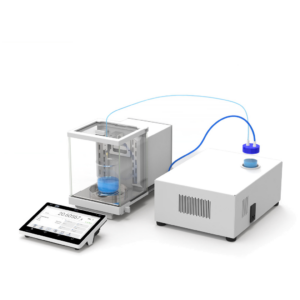
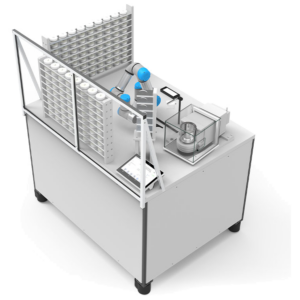
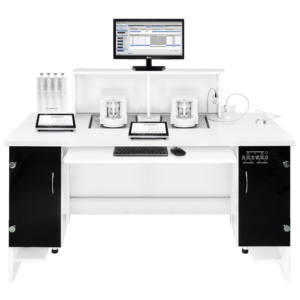
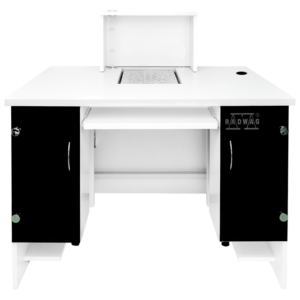
Workstations for pipette calibration (SDKP, SDKP DUAL) depending on the balance depending on the balance complete ergonomic station with an anti-vibration table, probes for air temperature, humidity, pressure and water temperature, and a PC with software

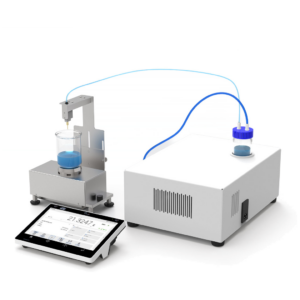
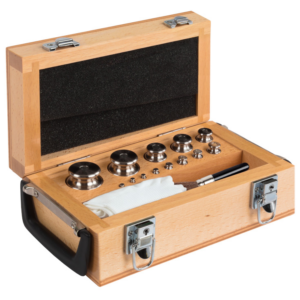
Accessories include adapters for pipette calibration, pipette tips, suction pumps for liquids, automatic variable-volume pipettes, anti-vibration tables, balance storage cases and R-Pipettes software.

Who needs pipette calibration?

  • accredited calibration laboratories and pipette service centres,
  • quality control laboratories in the pharmaceutical, biotechnology and food industries,
  • clinical, diagnostic and research laboratories working according to ISO 15189, ISO/IEC 17025 or GLP,
  • pipette manufacturers and distributors.

What an ISO 8655 compliant calibration station needs

  • Balance with suitable readability – ISO 8655 links the required readability to the nominal volume of the pipette. The smallest volumes require microbalances with a readability of 1 µg, while larger volumes can be calibrated on analytical balances.
  • Protection against evaporation – dedicated adapters limit the loss of water during measurement, which is critical for volumes of a few microlitres.
  • Measurement of ambient conditions – air temperature, humidity and pressure as well as water temperature are needed to calculate the Z factor. SDKP workstations include the required probes.
  • Stable base – an anti-vibration table isolates the balance from vibrations of the building and the operator.
  • Software – R-Pipettes calculates pipette errors according to ISO 8655 for single-channel fixed and adjustable volume pipettes and includes a database of pipette models.
  • Automation for multichannel pipettes – AP-12 devices measure all channels at once, which shortens calibration time and eliminates channel-by-channel weighing.

How to choose equipment for pipette calibration?

  • Pipette type – for single-channel pipettes, choose a manual balance or a workstation; for 12-channel pipettes, an AP-12 automatic device.
  • Volume range – the smallest nominal volume you calibrate determines the required readability of the balance.
  • Number of pipettes – laboratories that calibrate many pipettes benefit most from a complete workstation or an automatic device.
  • Ambient conditions – calibrate in a room with stable temperature and humidity, without air drafts, and record the conditions for each measurement.
  • Traceability – check the balance regularly with mass standards and keep its calibration certificate up to date.

FAQ – pipette calibration

Which standard applies to pipette calibration?

Pipette calibration is carried out according to ISO 8655 for piston-operated volumetric apparatus. Part 6 of the standard describes the gravimetric method, in which the volume of dispensed water is determined by weighing.

What balance do I need to calibrate pipettes?

It depends on the smallest nominal volume. The smaller the volume, the smaller the readability required. Microbalances with a readability of 1 µg are used for the smallest volumes, and analytical balances with 0.01 mg or 0.1 mg for larger ones. RADWAG offers balances for pipette calibration with a readability from 1 µg to 0.1 mg.

How often should pipettes be calibrated?

It depends on how often the pipette is used, the liquids dispensed and the requirements of your quality system. Typically, pipettes are calibrated every 3 to 12 months, with routine checks in between.

How can multichannel pipettes be calibrated faster?

The AP-12 automatic device measures all 12 channels at the same time. A typical ISO 8655 test of a 12-channel pipette takes about 5 minutes for a fixed-volume pipette and about 15 minutes for a variable-volume pipette.

Why is evaporation important in pipette calibration?

When small volumes are weighed, even slight evaporation of water reduces the measured mass and makes the pipette appear inaccurate. Evaporation protection, stable humidity and a quick measurement procedure reduce this error.

What is the Z factor?

The Z factor converts the mass of water into volume. It depends on water temperature and air pressure and takes into account water density and air buoyancy. Its values are given in ISO 8655.

Not sure which pipette calibration solution fits your laboratory? Contact our specialists for help with selection, installation and calibration.
on

Weighing Tables

RADWAG weighing tables provide a stable, vibration-isolated base for balances, which is a condition for reliable results – especially when weighing with a readability of 0.01 mg or better. The range includes antivibration tables for laboratory balances, industrial scales, mass comparators, automatic feeders and pipette calibration devices, as well as professional weighing workstations PSW and PSW/DUAL with space for a computer and UPS. The tables are made of powder-coated steel or AISI 304 stainless steel with a heavy stone or granite top. All products are designed and manufactured by RADWAG in Poland.

Why does a balance need a weighing table?

Every building vibrates – because of traffic, lifts, ventilation, machines or people walking. For a standard table these vibrations are imperceptible, but a microbalance or analytical balance registers them as an unstable result, a longer stabilisation time and worse repeatability. An antivibration table separates the balance from the surroundings: the heavy stone on which the balance stands rests on vibration dampers and is not connected to the outer frame of the table. Leaning on the worktop, writing or placing accessories therefore do not affect the measurement.

RADWAG weighing tables

Model Dimensions L × W × H Load capacity Construction Purpose
SAL/C, SAL/H 770 × 680 × 815±10 mm 40 kg powder-coated steel with MDF top (C) or AISI 304 stainless steel (H), stone in the centre microbalances, analytical balances and other laboratory instruments
SAL/C/PLUS, SAL/H/PLUS 770 × 680 × 815±10 mm 40 kg powder-coated steel (C) or AISI 304 stainless steel (H), stone in the centre PLUS series laboratory balances
SAL/STONE/C, SAL/STONE/H 1000 × 650 × 815 mm 150 kg powder-coated steel (C) or AISI 304 stainless steel (H), large stone top, net weight 215 kg several balances on one table
SAP/C, SAP/H 770 × 650 × 815±10 mm 40 kg powder-coated steel with MDF top (C) or AISI 304 stainless steel (H), large stone top industrial and precision scales
SA/APP/C, SA/APP/H 710 × 470 × 225 mm 150 kg powder-coated steel (C) or AISI 304 stainless steel (H), massive granite plate, anti-slip protection of the stone mass comparators – low design makes it easier to load heavy weights
SAL/T 770 × 650 × 815±10 mm 40 kg powder-coated steel, HPL top, stone on the left side PA-04/H automatic feeder
Antivibration table for pipette calibration 1500 × 800 × 800±100 mm 50 kg powder-coated steel, HPL top, granite, feet adjustable up to 10 cm AP-12/12.5Y automatic device for multichannel pipette calibration
PSW 1100 × 750 × 1100 mm – steel structure, stone top, MDF working part, 2 lockers for PC and UPS, keyboard shelf, monitor base 1 microbalance or analytical balance with a computer
PSW/DUAL 1350 × 750 × 1100 mm – as PSW, with two stone tops 2 balances working simultaneously

Antivibration tables and weighing workstations

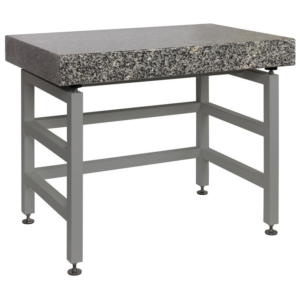
  • Laboratory antivibration tables SAL – two independent structures: an outer one with a worktop and an inner one with a stone on a vibration damper. The stone is located in the centre of the table, and the feet with rubber tips allow levelling on an uneven floor. Versions for any laboratory balance (SAL) and dedicated to PLUS series balances (SAL/PLUS).
  • SAL/STONE tables – a large, heavy stone top (table net weight 215 kg, load capacity 150 kg) on which several balances can be placed at the same time.
  • Industrial antivibration tables SAP – with a large stone top, designed for industrial and precision scales.
  • Tables for mass comparators SA/APP – low (225 mm) with a massive granite plate, load capacity 150 kg and protection against the stone slipping. They are used for mass comparators and the calibration of mass standards.
  • Dedicated tables – SAL/T for the PA-04/H automatic feeder and an antivibration table for the AP-12/12.5Y multichannel pipette calibration device (1500 × 800 mm, height adjustable within ±100 mm).
  • Professional weighing workstations PSW and PSW/DUAL – complete workstations for one or two balances, with a separated antivibration part, lockers for a computer and UPS or power strip, a sliding keyboard shelf, a monitor base and ventilation openings.

C and H versions – which material to choose?

Most tables are available in two versions. The C version has a powder-coated steel structure and an MDF or HPL worktop – it is a good choice for typical laboratories and quality control rooms. The H version is made of acid-resistant AISI 304 stainless steel, which is resistant to corrosion, disinfectants and chemicals and is easy to clean. It is recommended for pharmaceutical, microbiological and chemical laboratories and for cleanrooms.

Applications of weighing tables

  • laboratories – workstations for microbalances, ultra-microbalances and analytical balances,
  • pharmaceutical and chemical industries – stainless steel tables that are easy to disinfect,
  • calibration laboratories – stable bases for mass comparators and mass standards,
  • pipette calibration – a dedicated table for an automatic calibration device,
  • quality control – precise weighing near production lines, where the floor transmits vibrations from machines,
  • automated workstations – tables for balances with automatic feeders.

How to choose a weighing table?

  • Type of balance – SAL for laboratory balances (SAL/PLUS for the PLUS series), SAP for industrial scales, SA/APP for mass comparators, SAL/T for the PA-04/H feeder.
  • Number of instruments – one balance: SAL or PSW; several balances on one top: SAL/STONE; two workstations with computers: PSW/DUAL.
  • Load – most tables carry 40 kg; SAL/STONE and SA/APP up to 150 kg.
  • Environment – C version (powder-coated steel) for typical rooms, H version (AISI 304 stainless steel) where chemical resistance and easy cleaning are required.
  • Workstation equipment – if the balance works with a computer, printer or UPS, choose a PSW workstation with lockers and a keyboard shelf.

FAQ – weighing tables

How does an antivibration table work?

The table consists of two independent structures. The outer one, with the worktop, is where the operator works; the inner one carries a heavy stone on vibration dampers, on which the balance stands. Because the two parts do not touch, vibrations from the floor and from the worktop are not transmitted to the balance.

Which balances need an antivibration table?

Above all microbalances, ultra-microbalances and analytical balances, as well as mass comparators – instruments with a readability of 0.1 mg or better, for which even slight vibrations extend the stabilisation time and worsen repeatability. A table is also recommended for precision balances in rooms with heavy traffic or near machines.

What is the difference between the C and H versions?

The C version has a structure made of powder-coated steel and an MDF or HPL top. The H version is made of AISI 304 acid-resistant stainless steel, which is resistant to corrosion and disinfectants – it is chosen for pharmaceutical and chemical laboratories and cleanrooms.

Can several balances be placed on one table?

Yes. The SAL/STONE table has a large stone top measuring 1000 × 650 mm with a load capacity of 150 kg, so several balances can work on it simultaneously. For two separate workstations with computers, the PSW/DUAL workstation is available.

What is a professional PSW weighing workstation?

It is a complete workstation for a microbalance or analytical balance: a steel table with a separated antivibration part and stone top, lockers for a computer and a UPS or power strip, a sliding keyboard and mouse shelf, a monitor base and ventilation openings. The PSW/DUAL version has two stone tops for two balances.

Is the table suitable for an uneven floor?

Yes. RADWAG tables have adjustable feet with rubber tips that allow the table to be levelled on an uneven floor. The table for the pipette calibration device has feet adjustable by up to 10 cm.

Setting up a weighing room or laboratory? Contact our specialists – we will help you choose the table, balance and accessories, and provide technical support.

on

Weighing Terminals

RADWAG weighing terminals (weighing indicators) are the electronic head of a scale: they process the signal from load cells, display the result and give the operator access to weighing functions, databases and communication with other devices. The range includes terminals for building industrial load cell scales – from the simple PUE C315 with an LCD display to the PUE HY10 and PUE 5 terminals supporting up to four weighing platforms – as well as the PUE HX5.EX terminal for hazardous areas, the 5Y and R terminals for controlling weighing modules, and MW mass converters without a display. All devices are designed and manufactured by RADWAG in Poland.

What is a weighing terminal?

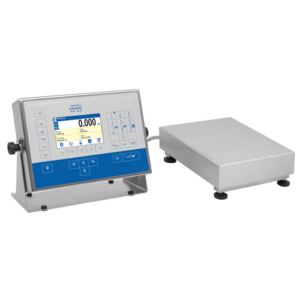
A weighing terminal combines an A/D converter, which turns the signal from strain gauge load cells into a mass value, with a display, keypad and software. Connected to a platform scale, pallet scale, tank or hopper, it creates a complete weighing instrument. Advanced terminals also act as a workstation: they store products, operators and formulations, print labels, control dosing and send results to a PLC or IT system.

RADWAG weighing terminals

Terminal Display Housing / protection Key features
PUE C315 4.3″ backlit LCD ABS, IP 43 RS232, internal NiMH battery (up to 7 h), 1 or 2 ranges, ALIBI memory, OIML class III, 6000 e
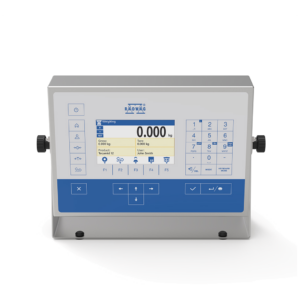
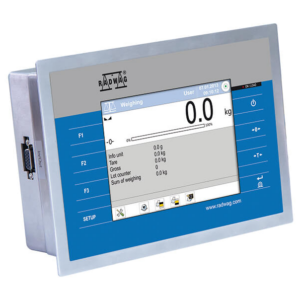
PUE H315 4.3″ backlit LCD stainless steel, IP 66/67/69 RS232, USB, optional RS485, 4IN/4OUT, Ethernet or 4–20 mA, optional battery (up to 7 h), table, post or wall mounting
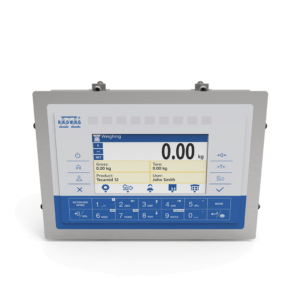
PUE C32 5″ colour ABS, IP 43 22-key keypad, 2×RS232, USB-A, USB-B, Ethernet, 4IN/4OUT, Wi-Fi®, databases (15,000 products), ALIBI for 500,000 records, optional battery (up to 5 h)
PUE 7.1 5.7″ colour touchscreen ABS, IP 43 Linux, 2×RS232, 2×USB-A, Ethernet, 4IN/4OUT, Wi-Fi®, 2 proximity sensors, up to 2 platforms (DP-6 module)
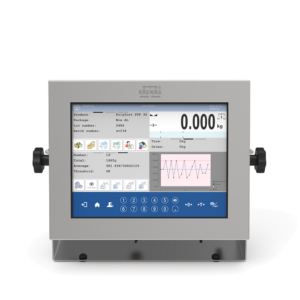
PUE HX7 7″ colour AISI 304 stainless steel, IP 66/67 9-field LED bar graph, RS232, USB-A, Ethernet, 4IN/4OUT, Modbus TCP/IP; optional RS485, PROFIBUS, PROFINET, EtherNet/IP, analogue outputs, battery; up to 2 platforms
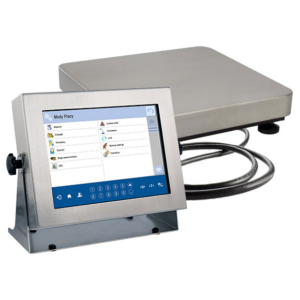
PUE HY10 10.1″ capacitive touchscreen AISI 304 stainless steel, IP 66/67/69 Linux, MySQL database, 2×RS232, 2×USB-A, Ethernet, 4IN/4OUT, Modbus TCP/IP; optional Wi-Fi®, RS485, PROFIBUS, PROFINET, EtherNet/IP; up to 4 platforms, OIML class II or III
PUE CY10 10″ colour touchscreen ABS + aluminium, IP 43 Linux, 2×USB-A, USB-C, RS232, HDMI, Ethernet, Wi-Fi®, Hotspot, Modbus TCP/IP, RFID, labelling (ZEBRA printers), up to 2 platforms
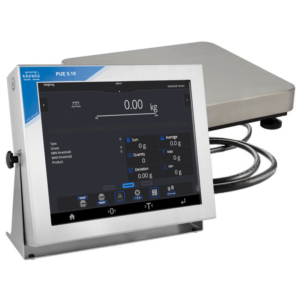
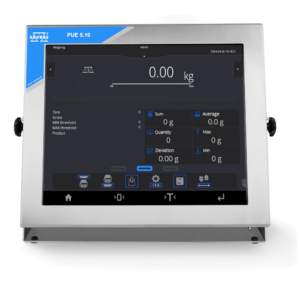
PUE 5 15.6″ touchscreen stainless steel, IP 66 Windows 11 IoT, 16 GB RAM, 512 GB SSD, 4×USB, 2×Ethernet, 2×RS232, RS485, up to 4 platforms – dosing and formulation systems
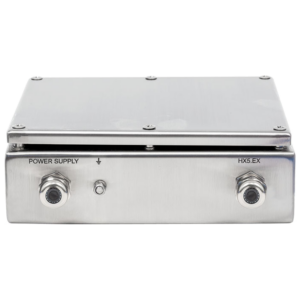
PUE HX5.EX 5″ colour AISI 304 stainless steel, IP 66/68 ATEX: II 2G Ex ib IIC T4 Gb, II 2D Ex ib IIIC T60°C Db, zones 1, 2, 21, 22; intrinsically safe 2×RS232 and RS485, IM01.EX module (Ethernet, USB, PROFIBUS DP, PROFINET)
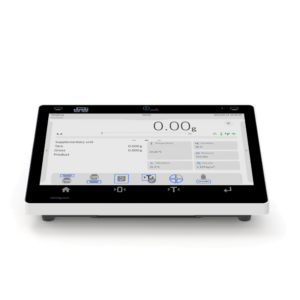
5Y Terminal 10″ colour touchscreen ABS + aluminium, IP 43 for Y series weighing modules; Linux, Ethernet, Wi-Fi®, HDMI, Hotspot, login with password, RFID card, fingerprint or face recognition, reports for 21 CFR Part 11
R Terminal (WDM-8) 5.3″ backlit LCD stainless steel, IP 66 for R series weighing modules (MAS.R, MPS.M.R, MPS.T.R); membrane keypad, 1 m cable with DB-9 connector
MW-01 / MW-04 mass converters no display aluminium (MW-01) / metal (MW-04) MW-01: RS232, 3IN/3OUT, optional RS485, Ethernet, EtherNet/IP, PROFIBUS, PROFINET, OIML class II or III; MW-04: RS232, Ethernet, 4IN/4OUT, Modbus, 2 platforms as standard, up to 4

Types of weighing terminals

  • Basic terminals with an LCD display – PUE C315 (ABS housing) and PUE H315 (stainless steel, IP 66/67/69). They are easy to operate, run on battery for up to 7 hours and offer basic functions: parts counting, +/- control, percent weighing, totalising, peak hold and animal weighing.
  • Multifunctional terminals – PUE C32, PUE 7.1, PUE HX7, PUE HY10 and PUE CY10. They have colour displays, product, operator and formulation databases, support labelling and dosing, and some of them handle 2 or 4 weighing platforms.
  • Computer terminal PUE 5 – a Windows-based industrial PC with a 15.6″ screen in a stainless steel housing, designed for dosing, formulation, labelling and counting systems with up to four platforms.
  • Terminal for hazardous areas – PUE HX5.EX with ATEX certification for zones 1, 2, 21 and 22, the basis of industrial scales for explosive gas and dust atmospheres.
  • Terminals for weighing modules – the 5Y Terminal works with Y series modules, and the R Terminal (WDM-8) with R series modules. They let the operator view the result and configure the module without a computer.
  • Mass converters – MW-01 and MW-04 have no display. They are installed close to the load cells and send the result to a PLC, PC or terminal, e.g. in silo weighing and dosing systems.

Communication, automation and legal metrology

Every terminal has at least an RS232 interface for a printer, computer or additional display. Multifunctional models add USB, Ethernet, Wi-Fi® and digital inputs/outputs, which can control stack lights, external buttons or dosing valves. The PUE HX7, PUE HY10, PUE CY10 and 5Y Terminal support the Modbus TCP/IP protocol, and the PUE HX7, PUE HY10 and MW-01 can be extended with PROFIBUS, PROFINET and EtherNet/IP. This makes it easy to integrate a scale with PLC controllers and superior IT systems.

Terminals for load cell scales are designed for scales of OIML accuracy class III with up to 6000 verification units (PUE HY10 and MW-01 also class II). Scales built on them can be verified for trade use, and the ALIBI memory stores measurement records that cannot be deleted.

Applications of weighing terminals

  • building industrial scales – platform, pallet, beam, ramp and overhead track scales, as well as tank and hopper scales,
  • food and meat industry – stainless steel terminals with IP 66/67/69 protection that can be washed with water,
  • dosing and formulation – control of multi-component processes on several platforms (PUE 5, PUE HY10, MW-04),
  • labelling and packing – printing labels with mass, barcode and product data,
  • chemical, petrochemical and paint industries – weighing in explosive atmospheres (PUE HX5.EX),
  • production automation – sending results to a PLC, line control via digital outputs, operation of weighing modules.

How to choose a weighing terminal?

  • Working environment – for dry rooms, ABS terminals (IP 43) are sufficient; for washdown and dusty environments choose stainless steel (PUE H315, PUE HX7, PUE HY10, PUE 5); for hazardous areas – PUE HX5.EX.
  • Functions – for simple weighing, the PUE C315 or PUE H315; for databases, labelling and dosing, the PUE C32, PUE HX7, PUE HY10 or PUE CY10.
  • Number of platforms – 1 (PUE C315, PUE H315, PUE C32), up to 2 (PUE 7.1, PUE HX7, PUE CY10) or up to 4 (PUE HY10, PUE 5, MW-04).
  • Communication – RS232 and USB for a printer and PC; Ethernet, Modbus TCP/IP, PROFIBUS or PROFINET for integration with automation.
  • Power supply – if the scale is moved or the mains are unstable, choose a model with a battery (PUE C315, PUE H315, PUE C32, PUE HX7).
  • Operation – keypad and LCD for quick, repetitive weighing; a large touchscreen for complex processes and many databases.

FAQ – weighing terminals

What is the difference between a weighing terminal and a mass converter?

A weighing terminal has a display and keypad, so the operator can read the result and use weighing functions directly at the scale. A mass converter (MW-01, MW-04) has no display – it converts the signal from the load cells into a digital mass value and sends it to a PLC, computer or terminal. Converters are used where the result is needed by the control system rather than by a person.

Which terminal is suitable for the food industry?

For rooms that are washed with water, choose a stainless steel terminal with high protection: PUE H315 or PUE HY10 (IP 66/67/69), or PUE HX7 (IP 66/67). The PUE HX7 also has an LED bar graph that clearly shows whether the mass of a product is within the set limits.

Can one terminal handle several weighing platforms?

Yes. The PUE 7.1, PUE HX7 and PUE CY10 support up to 2 platforms, and the PUE HY10 and PUE 5 up to 4. The MW-04 mass converter supports 2 platforms as standard and can be extended to 4.

Which terminal can be used in hazardous areas?

The PUE HX5.EX terminal. It has ATEX certification (II 2G Ex ib IIC T4 Gb and II 2D Ex ib IIIC T60°C Db) and can operate in zones 1 and 2 (gases) and 21 and 22 (dusts). It is powered by a dedicated intrinsically safe power supply, and additional interfaces are provided by the IM01.EX module installed in the safe area.

How do I connect a terminal to a PLC?

Use the digital inputs/outputs or an industrial protocol. The PUE HX7, PUE HY10, PUE CY10 and 5Y Terminal support Modbus TCP/IP, and the PUE HX7 and PUE HY10 can be extended with PROFIBUS, PROFINET or EtherNet/IP modules. The MW-01 converter is available with PROFIBUS, PROFINET or EtherNet/IP interfaces.

Can a scale built on a RADWAG terminal be verified?

Yes. Terminals for load cell scales are designed for OIML class III scales with up to 6000 verification units, and the PUE HY10 and MW-01 also for class II. The ALIBI memory automatically stores weighing records, which cannot be deleted.

Building or modernising a scale or weighing system? Contact our specialists – we will help you choose the terminal, platform and interfaces, and provide technical support.

on

Industrial Scales

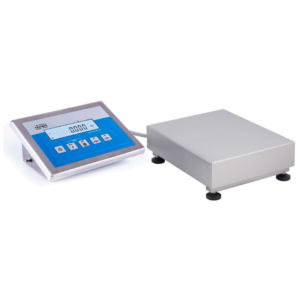
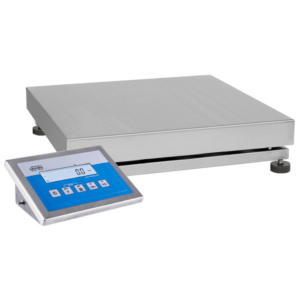
Industrial scales from RADWAG are robust weighing solutions for production halls, warehouses, logistics centres and quality control departments. The range includes platform scales, floor scales with 4 load cells, pallet and beam scales, overhead track scales and high resolution scales with a maximum capacity from 0.6 kg up to 6000 kg. Every scale is designed and manufactured in Poland and can be configured with the right weighing terminal, platform size, material and accessories to match your process.

Types of industrial scales

Scale type Max capacity Readability [d] Typical applications
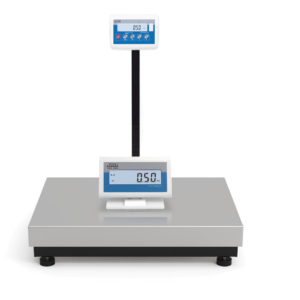
Platform scales 0.6 kg – 300 kg 0.2 g – 100 g bench weighing, piece counting, packing stations
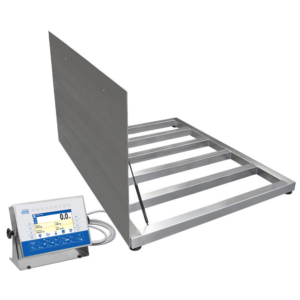
4 load cell floor scales 1.5 kg – 6000 kg 0.02 kg – 2 kg heavy goods, drums, containers and pallets weighed at floor level
Pallet and beam scales 600 kg – 6000 kg 200 g – 2 kg weighing pallets directly on a pallet truck, shipping and receiving
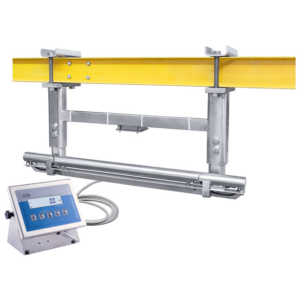
Overhead track scales 300 kg – 600 kg 0.1 kg – 0.2 kg carcass weighing in slaughterhouses and meat processing plants
HRP high resolution scales 10 kg – 2000 kg 0.02 g – 200 g accurate weighing of large loads in formulation and quality control
Postal scales 60 kg 20 g parcel weighing in shipping and e-commerce

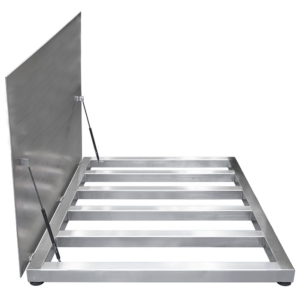
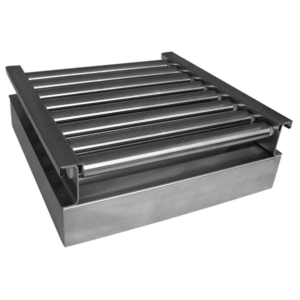
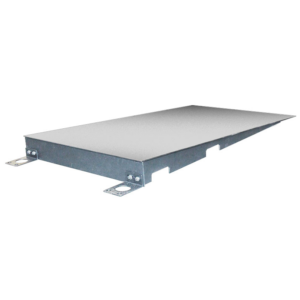
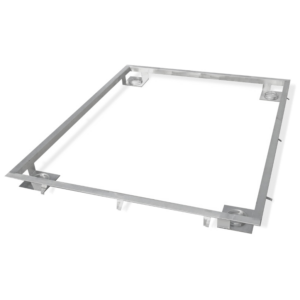
To build your own weighing station or integrate weighing into machines and production lines, choose separate weighing platforms, weighing terminals and weighing modules. Ramps, roller tables, frames for embedded scales, printers and other components are available in industrial scales accessories.

Industrial scales for your industry

  • Food and beverage – stainless steel construction and high ingress protection for daily wet cleaning: waterproof platform scales, stainless steel pit scales and stainless steel ramp scales. Complete your product inspection with metal detectors.
  • Meat processing – overhead track scales for carcasses and hygienic stainless steel floor scales for cutting and packing areas.
  • Logistics and warehousing – pallet scales, floor scales and postal scales for goods receiving, shipping and freight cost calculation.
  • Chemical, petrochemical and paint industry – scales for Ex areas designed for zones with gas or gas and dust explosion hazard.
  • Pharmaceutical and biotech – high resolution scales and systems with full data traceability, see pharma and biotech solutions.
  • Packaging and manufacturing – counting, checkweighing and filling at manual stations. For automatic inline control, see checkweighers and PGC scales for pre-packaged goods control.

How to choose an industrial scale?

  • Maximum capacity [Max] – add the mass of packaging, containers or pallets to your heaviest load and keep a safety margin. A scale that constantly works close to its limit wears faster.
  • Readability [d] and minimum load – readability is the smallest change in mass the scale displays. If you weigh light items on a high capacity scale, the result may not be accurate enough, so consider a lower capacity or a high resolution HRP scale.
  • Platform size and construction – the platform should be larger than the weighed object. Painted steel works well in dry areas, while stainless steel is the right choice for food, chemical and wet environments. Pit versions and ramps make it easy to drive on with a pallet truck.
  • Ingress protection (IP) – defines resistance to dust and water. For areas cleaned with water, choose scales with a high IP rating.
  • Legal for trade verification – required when the weighing result determines a price or fee, for example when selling goods by weight, invoicing freight or checking pre-packaged goods.
  • Weighing terminal functions – counting, checkweighing, percent weighing, formulations, dosing, statistics and product and operator databases. Compare available PUE weighing terminals.
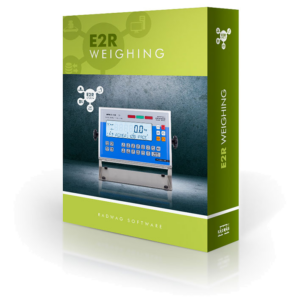
  • Communication and integration – depending on the terminal: RS232, USB, Ethernet or Wi-Fi®, connection of label printers and barcode scanners and data exchange with RADWAG weighing software, for example the E2R System.
  • Hazardous areas – where flammable gases or dust may occur, use only scales certified for the given Ex zone.

Why choose RADWAG industrial scales?

  • platforms, terminals and software from one manufacturer, designed and produced in Poland,
  • wide configuration options: capacity, platform size, material, terminal and interfaces,
  • verified versions for legal for trade applications,
  • integration with RADWAG software and company IT systems,
  • service, calibration and technical support for the whole life of the scale.

FAQ – industrial scales

What is an industrial scale?

An industrial scale is a robust weighing device designed for heavy loads and demanding conditions in production, warehouses and logistics. It usually consists of a weighing platform with load cells and a weighing terminal that displays the result and offers functions such as piece counting, checkweighing or formulations.

What is the difference between a platform scale and a pallet scale?

A platform scale has a flat platform on which the load is placed, either on a bench or at floor level. A pallet scale has a U-shaped frame or two beams, so a loaded pallet can be weighed directly on a pallet truck without unloading it.

What capacity of industrial scale do I need?

Choose a maximum capacity higher than your heaviest load including packaging, containers or pallets, with a safety margin. At the same time, check that the readability is small enough for your lightest loads.

When does an industrial scale need to be legal for trade?

A verified scale is required whenever the weighing result is used to determine a price, fee or tax, for example in selling goods by weight, invoicing freight or controlling pre-packaged goods. In the European Union, such scales are verified according to the non-automatic weighing instruments directive 2014/31/EU.

Which industrial scales are suitable for washdown areas?

For areas cleaned with water, for example in food and meat processing, choose stainless steel scales with a high ingress protection rating, such as waterproof platform scales and stainless steel pit or ramp scales.

Can industrial scales be used in explosive atmospheres?

Yes, but only scales certified for the given hazardous zone. RADWAG offers scales and weighing terminals for areas with gas or gas and dust explosion hazard.

Not sure which industrial scale fits your application? Contact our specialists and we will help you select the right capacity, platform and terminal.

on

RADWAG Laboratory Balances – Precision and Reliability in Measurements

Why Choose RADWAG Laboratory Balances?

Our balances are characterized by high accuracy, crucial for scientific and industrial research. With our technology, you will achieve repeatable and precise results necessary for your experiments and analyses.

Types of Laboratory Balances

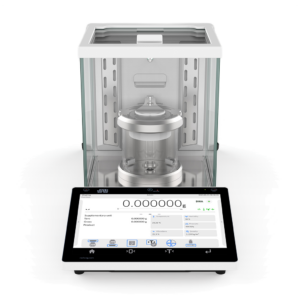
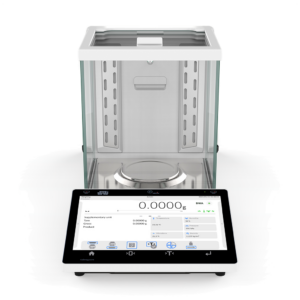
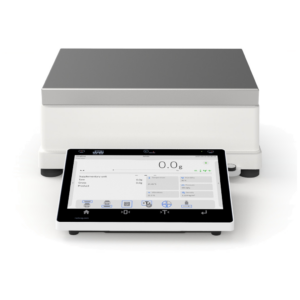
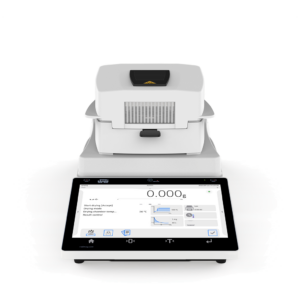
We offer a wide range of laboratory balances, including analytical balances, precision balances, microbalances, and specialized scales such as moisture analyzers and counting scales. Each is designed to meet the specific needs of our customers.

Applications of Laboratory Balances

RADWAG laboratory balances are used in various industries, from pharmacy to chemical engineering, providing reliability under any conditions. Their versatility makes them an invaluable tool in any laboratory.

Advantages of Using RADWAG Laboratory Balances

Laboratory balances provide accurate and repeatable mass measurements, essential in many research and industrial fields. They also standardize and precision measurements, facilitating the conduct of experiments, scientific research, and quality control in production.

Maintenance and Calibration

To maintain accuracy and reliability, it is crucial to regularly calibrate laboratory balances according to the manufacturer’s recommendations. Keeping the balance clean and protected from environmental factors like vibrations, humidity, and temperature variations is also vital.

Choosing the Right Laboratory Balance

When selecting a laboratory balance, consider measurement range and precision, sample types, available features and calibration options, build quality, and compliance with laboratory measurement standards and regulations.

on

Scales for Ex Areas

Scales for Ex areas from RADWAG are scales and weighing devices developed in accordance with the ATEX directive for use in potentially explosive atmospheres. Depending on the version, they work in areas with explosive gases (zones 1 and 2) or gases and dusts (zones 1/21 and 2/22). The range includes HX5.EX platform, pallet, beam and ramp scales with a capacity of 1.5 kg to 6000 kg, HRP EX high-resolution platforms with a readability from 0.02 g, the PUE HX5.EX weighing terminal, PM01.EX and PM02.EX intrinsically safe power supplies and IM01.EX communication modules. Ex scales belong to the RADWAG industrial scales range and are designed and manufactured in Poland.

Hazardous areas – which scale to choose?

Potentially explosive areas are divided into zones according to the type of substance and how often an explosive atmosphere occurs. For gases, vapours and mists these are zones 0, 1 and 2; for combustible dusts – zones 20, 21 and 22. In zone 1/21 an explosive atmosphere is likely to occur during normal operation, and in zone 2/22 only rarely and for a short time. Zones are classified by the plant operator and recorded in the explosion protection document. The scale is chosen to match this classification:

RADWAG scales and devices for Ex areas

Series Zones Capacity [Max] Readability [d] Design
HX5.EX-1 C 1 – Load-Cell Platform Scales 1 and 2 (gas) 1.5 kg – 300 kg 0.5 g – 100 g powder-coated St3S steel, AISI 304 stainless steel pan
HX5.EX-1 H Waterproof Platform Scales 1 and 2 (gas) 1.5 kg – 300 kg 0.5 g – 100 g AISI 304 stainless steel
HX5.EX-1.4 C 4 – Load-Cell Platform Scales 1 and 2 (gas) 60 kg – 6000 kg 20 g – 2 kg 4 load cells, powder-coated St3S steel
HX5.EX-1.4 H/Z Stainless Steel Platform Scales, Pit Version 1 and 2 (gas) 60 kg – 6000 kg 20 g – 2 kg 4 load cells, AISI 304 stainless steel, for pit installation
HX5.EX-1.4P C Pallet Scales 1 and 2 (gas) 600 kg – 3000 kg 200 g – 1 kg pallet scale, powder-coated St3S steel
HX5.EX-1.4P2 C Beam Scales 1 and 2 (gas) 600 kg – 6000 kg 200 g – 2 kg beam scale for pallets and large loads, powder-coated St3S steel
HRP EX Platforms 2 (gas) 10 kg – 1100 kg 0.02 g – 10 g high-resolution platform, internal adjustment, powder-coated steel
HX5.EX-1 HR Stainless Steel 1 – Load-Cell Platform Scales 1/21 and 2/22 (gas and dust) 3 kg – 150 kg 1 g – 50 g AISI 304 stainless steel
HX5.EX-1.4 H Stainless Steel 4 – Load-Cell Platform Scales 1/21 and 2/22 (gas and dust) 60 kg – 6000 kg 20 g – 2 kg 4 load cells, AISI 304 stainless steel
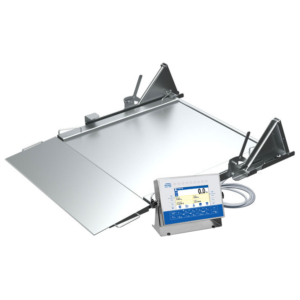
HX5.EX-1.4N Stainless Steel Ramp Scales 1/21 and 2/22 (gas and dust) 60 kg – 1500 kg 20 g – 500 g ramp scale, AISI 304 stainless steel
HX5.EX-1.4P H Stainless Steel Pallet Scales 1/21 and 2/22 (gas and dust) 600 kg – 3000 kg 200 g – 1 kg pallet scale, AISI 304 stainless steel
HX5.EX-1.4P2 H Stainless Steel Beam Scales 1/21 and 2/22 (gas and dust) 600 kg – 6000 kg 200 g – 2 kg beam scale, AISI 304 stainless steel
Stainless Steel HRP EX.H Platforms 2 and 22 (gas and dust) 10 kg – 2000 kg 0.02 g – 10 g high-resolution platform, internal adjustment, stainless steel
PUE HX5.EX weighing terminal 1/21 and 2/22 – – 5″ colour display, AISI 304 housing, IP66/IP68
PM01.EX, PM02.EX intrinsically safe power supplies in zone 1 and 2 or outside the zone – – 100–240 V AC supply, stainless steel housing
IM01.EX communication modules installed outside the zone – – Ethernet, USB, digital inputs/outputs, analogue outputs, Profibus DP

How is an Ex weighing system built?

A scale for an Ex area is a set of devices, each certified for use in an explosive atmosphere. Safety is ensured by intrinsic safety: the energy in the electrical circuits is limited so that it cannot ignite an explosive mixture.

  • Weighing platform – HX5.EX with one or four strain gauge load cells, or an HRP EX high-resolution platform connected to the terminal via an intrinsically safe RS485 interface.
  • PUE HX5.EX weighing terminal – indicator for zones 1/21 and 2/22, with two intrinsically safe RS232 interfaces and one RS485.
  • Intrinsically safe power supply – the PUE HX5.EX terminal is powered only by certified RADWAG power supplies. PM01.EX-1 is installed in the hazardous area (zones 1 and 2, explosion groups IIC, IIB, IIA, temperature classes T1–T4), while PM01.EX-2 is installed outside it – only its intrinsically safe circuits are routed into the zone. HRP EX platforms are powered by PM02.EX-1-2 and PM02.EX-2-2.
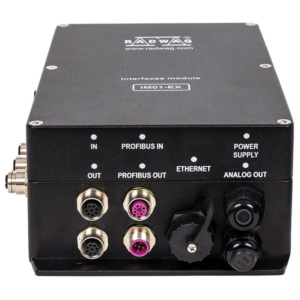
  • IM01.EX communication module – installed outside the hazardous area and connected to the terminal via an intrinsically safe RS485 interface. It adds Ethernet, USB, 4–20 mA / 0–10 V analogue outputs, Profibus DP and additional digital inputs/outputs, so the scale can work with printers, scanners, PLCs and host systems.

PUE HX5.EX terminal

  • 5″ colour graphic display protected by impact-resistant polycarbonate and a membrane keypad,
  • AISI 304 stainless steel housing with IP66/IP68 protection (immersion up to 1.5 m),
  • weighing, parts counting, dosing and checkweighing functions,
  • databases of users, products, weighings, tares, formulations and customers, plus ALIBI memory,
  • user interface configurable with widgets,
  • works with accessories inside and outside the hazardous area: barcode scanners, printers, additional displays, control buttons and signal towers.

The terminal is part of the RADWAG weighing terminals family.

Applications of Ex scales

  • chemical and petrochemical industry – weighing raw materials, solvents and products in gas hazardous areas,
  • paints, coatings and adhesives – dosing ingredients and solvent-based formulations,
  • pharmaceutical and cosmetics industry – processes involving alcohols and solvents,
  • food and feed industry – rooms with combustible dusts such as flour, sugar or starch,
  • plastics and powders – weighing granulates and dusty substances,
  • warehouses and filling stations for flammable substances – weighing drums, containers and pallets.

How to choose a scale for an Ex area?

  • Type of atmosphere – gases and vapours only: scales for gas hazardous areas; gases and combustible dusts: scales for gas and dust hazardous areas (stainless steel versions).
  • Zone – HX5.EX scales work in zones 1 and 2 or 1/21 and 2/22, HRP EX platforms in zone 2 or zones 2 and 22.
  • Load and capacity – single load cell scale up to 300 kg, four load cell scale up to 6000 kg, pallet or beam scale for pallets, ramp scale for trolleys and drums.
  • Accuracy – if you need a readability from 0.02 g, choose an HRP EX platform with internal adjustment.
  • Material – powder-coated steel for typical production halls, AISI 304 stainless steel where corrosion resistance and washing are required.
  • Power supply – power supply in the zone (PM01.EX-1) or outside the zone (PM01.EX-2), depending on where mains power is available.
  • Communication – to connect the scale to a computer, PLC or plant network, add the IM01.EX module.

FAQ – scales for Ex areas

What does ATEX mean?

ATEX (from the French Atmosphères Explosibles) is the European Union directive 2014/34/EU that sets the essential requirements for equipment intended for use in potentially explosive atmospheres. The scales, terminals, power supplies and modules in this category are developed in accordance with this directive, and declarations of conformity and certificates are available on the product pages.

In which zones can RADWAG Ex scales be used?

HX5.EX scales work in gas hazardous zones 1 and 2 or – in the gas and dust versions – in zones 1/21 and 2/22. HRP EX platforms work in zone 2 or in zones 2 and 22, depending on the design. The PUE HX5.EX terminal is intended for zones 1/21 and 2/22.

What is the difference between the PM01.EX-1 and PM01.EX-2 power supplies?

PM01.EX-1 is installed in the hazardous area (zones 1 and 2, groups IIC, IIB, IIA, temperature classes T1–T4). PM01.EX-2 is installed outside the hazardous area, and only its intrinsically safe circuits are routed into the zone. The choice depends on where 100–240 V AC mains power is available.

Can an Ex scale be connected to a computer or PLC?

Yes. The PUE HX5.EX terminal has two intrinsically safe RS232 interfaces and one RS485. The IM01.EX communication module, installed outside the hazardous area, adds Ethernet, USB, 4–20 mA / 0–10 V analogue outputs, Profibus DP and additional digital inputs/outputs.

What is the protection rating of the PUE HX5.EX terminal?

The terminal housing is made of AISI 304 stainless steel and is rated IP66/IP68 (immersion up to 1.5 m). The display is protected by impact-resistant polycarbonate.

Is high-accuracy weighing possible in an Ex area?

Yes. HRP EX high-resolution platforms offer a readability from 0.02 g with capacities from 10 kg and internal adjustment, which ensures repeatable results in harsh industrial conditions.

Looking for a scale for a hazardous area? Contact our specialists – we will help you choose the scale, power supply and communication module to match your zone classification, and provide technical support.

on

Checkweighers

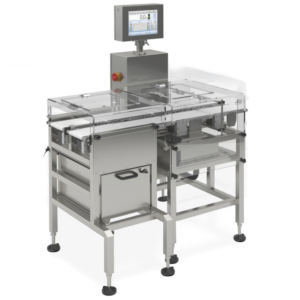
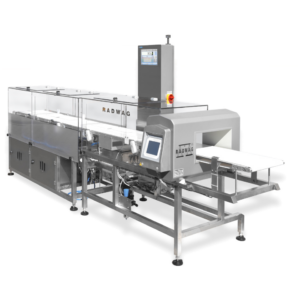
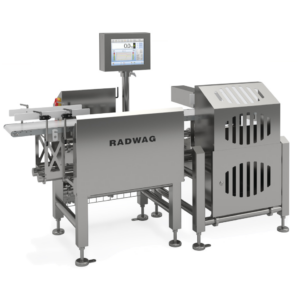
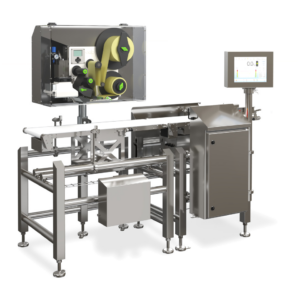
Checkweighers from RADWAG are automatic weighing systems that check the mass of every product on a production or packaging line and reject items outside the set tolerance. They help you prevent underfilled packages, reduce costly overfilling, meet the requirements for pre-packaged goods and keep full documentation of the weighing process. The range includes inline checkweighers for products from 300 g up to 60 kg, models with an integrated metal detector, hermetic versions for washdown areas, sorting and labelling checkweighers, as well as roller and overhead track checkweighers for loads up to 6000 kg.

How does a checkweigher work?

A checkweigher is a dynamic scale installed in a conveyor line. Each product is fed onto the weighing conveyor, weighed in motion and compared with the set limits. Depending on the result, the product is accepted, removed from the line by a rejection system or directed to the right weight class. All results are stored and can be sent to a computer system for statistics, reports and production control.

Types of checkweighers

Checkweigher type Max capacity Readability [d] Typical applications
Control scales 750 g – 60 kg 0.1 g – 20 g weight control of packed food, cosmetics, chemicals and industrial goods, in precise, heavy-load and multi-track versions
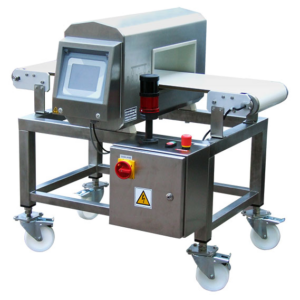
Checkweighers with metal detector 750 g – 60 kg 0.1 g – 20 g weight control and metal detection in one machine, with separate rejection of incorrect weight and contaminated products
Hermetic checkweighers 1.5 kg – 60 kg 1 g – 20 g wet and washdown areas in meat, fish, dairy and ready meal production
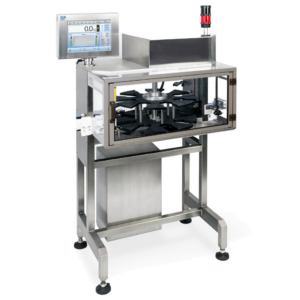
Rotational checkweighers 300 g – 6 kg 0.2 g – 2 g cylindrical products such as aerosols, sprays and glass or plastic bottles
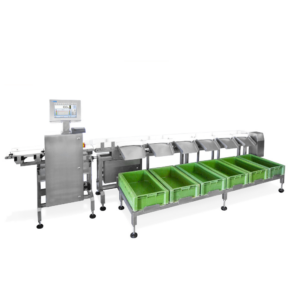
Sorting checkweighers 1.5 kg – 6 kg 0.5 g – 2 g sorting products into weight classes, for example meat, poultry or fish portions
Labelling checkweighers 3 kg – 7.5 kg 1 g – 5 g weighing and price labelling of variable weight products
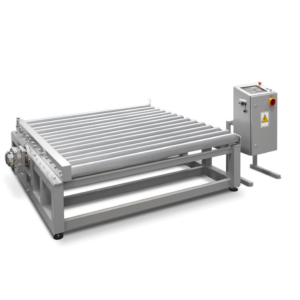
Roller checkweighers 6000 kg 2 kg end-of-line control of pallets and crates before storage or shipping
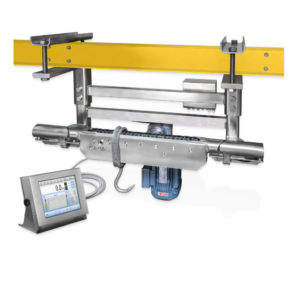
Overhead track checkweighers 300 kg – 600 kg 200 g dynamic weighing of carcasses on overhead tracks in slaughterhouses

Benefits of using checkweighers

  • 100% weight control – every product is checked, not only random samples.
  • Less product giveaway – accurate data on filling deviations helps you reduce overfilling and save raw materials.
  • Legal compliance – support for pre-packaged goods control according to the average quantity system (e-mark) and legal metrology requirements.
  • Product safety – combined with metal detection, a checkweigher protects consumers and your brand against contaminated products.
  • Full traceability – results, statistics and reports are stored and can be exported to production management and ERP systems.
  • Higher line efficiency – automatic rejection and sorting replace manual checks and keep the line running.

Checkweighers for your industry

  • Food and beverage – weight control of packed meat, dairy, bakery, confectionery and frozen products. For daily wet cleaning, choose hermetic stainless steel checkweighers.
  • Meat, poultry and fish – sorting into weight classes, price labelling of variable weight packs and dynamic weighing on overhead tracks.
  • Pharmaceutical and cosmetics – checking pack completeness, for example a missing leaflet or item, with full data traceability. See also pharma and biotech solutions.
  • Chemical industry – control of aerosols, bottles and canisters on filling lines.
  • Logistics and distribution – weight control of pallets, crates and shipments before dispatch.

How to choose a checkweigher?

  • Product weight and tolerance – the maximum capacity should cover your heaviest product, and the readability should be small compared with the allowed tolerance.
  • Product size and packaging – conveyor width and length must match the product. Cylindrical products need a rotational checkweigher, and pallets or crates a roller checkweigher.
  • Line speed – check the required throughput in products per minute, as it depends on product length and conveyor speed.
  • Working environment – for wet areas, choose stainless steel models with a high ingress protection rating, up to IP69K for high pressure washdown in selected models.
  • Contamination risk – choose a checkweigher with an integrated metal detector or combine it with a standalone metal detector.
  • Rejection and sorting – define how many reject paths or weight classes you need, for example separate bins for underweight, overweight and contaminated products.
  • Legal requirements – if the checkweigher is used for pre-packaged goods control or to determine the price, choose a verified version.
  • Integration – depending on the model: RS232, USB, Ethernet, Profibus and control outputs for communication with the line and IT systems.

Software and integration

RADWAG checkweighers can work as part of the E2R System, which collects results from many weighing stations, creates statistics and reports and supports pre-packaged goods control. Labels for labelling checkweighers are designed in Label Editor R02. For statistical control of packages at manual stations, see PGC scales, and for static weighing of heavy loads, see industrial scales.

FAQ – checkweighers

What is a checkweigher?

A checkweigher is an automatic scale installed in a production or packaging line that weighs every product in motion, compares the result with set limits and rejects or sorts products outside the tolerance.

What is the difference between a checkweigher and a static scale?

On a static scale, the operator places the product on the platform and waits for a stable result. A checkweigher weighs products automatically while they move on a conveyor, makes a decision for each item and rejects incorrect products without stopping the line.

Can a checkweigher detect metal contamination?

Yes. RADWAG offers checkweighers with an integrated metal detector that check weight and contamination in one pass and use separate rejection for incorrect weight and for contaminated products.

Does a checkweigher need to be verified?

A verified checkweigher is required when it is used for legal control of pre-packaged goods or to determine the price of products. In the European Union, automatic weighing instruments are covered by the Measuring Instruments Directive 2014/32/EU. RADWAG checkweighers are available in verified versions.

How fast is a checkweigher?

Throughput depends on the model, product size and conveyor speed. For example, the DWM HPE labelling checkweigher handles up to 60 products per minute and the DWR rotational checkweigher up to 80 products per minute.

Which checkweigher is suitable for washdown areas?

For areas cleaned with water, choose hermetic checkweighers or stainless steel models with a high ingress protection rating, which are available up to IP69K in selected versions.

Not sure which checkweigher fits your line? Contact our specialists and we will help you select the right model, conveyor and rejection system.

on

Mass Comparators

Mass comparators from RADWAG are high-resolution weighing instruments designed to compare the mass of a test object with a reference standard. They are used to calibrate weights and mass standards of classes E1, E2 and lower in accordance with OIML R 111 – in national metrology institutes, accredited calibration laboratories, legal metrology offices and by weight manufacturers. The range includes manual, automatic, robotic and vacuum mass comparators, density determination comparators and susceptometers for magnetism measurement – with a readability of 10 ng to 10 g and a maximum capacity of 510 mg to 2100 kg. All instruments are designed and manufactured by RADWAG in Poland.

What is a mass comparator?

A mass comparator is a balance optimised not for absolute accuracy across the entire weighing range, but for minimum repeatability and very high resolution. What is determined is not the mass itself, but the difference between the test weight and a reference weight of known mass. Because both weights have almost the same nominal value, linearity and adjustment errors of the balance have practically no effect on the result. This makes it possible to achieve measurement uncertainties that are out of reach for standard laboratory balances.

Types of RADWAG mass comparators

Group Readability [d] Max capacity [Max] Application and key features
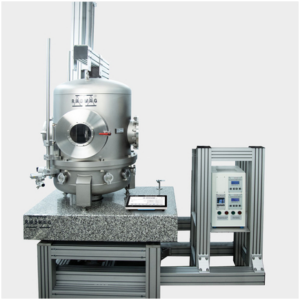
Manual mass comparators 0.1 µg – 10 g 6 g – 2100 kg calibration of class E1, E2 and lower weights, from milligrams to 2 t large weights; UYA 5Y.KO, XA 5Y.KO, WAY 5Y.KO, APP 5Y.KO, 5Y.PM.KB, HRP 5Y.KO and HRP 5Y.KB series
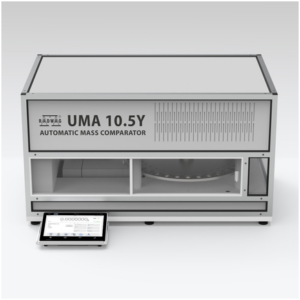
Automatic mass comparators 10 ng – 1 mg 510 mg – 51 kg automatic weight exchange from a magazine, comparison cycles without the operator present; NANO.AK-8/500.5Y, UMA, AK-4 and AKM-2 series
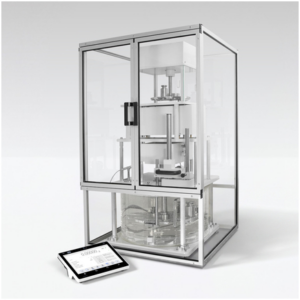
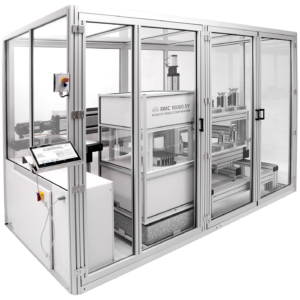
Robotic mass comparators 0.1 µg – 0.1 mg 6.1 g – 20.2 kg magazine with 10 to 120 positions, comparator pan for 3 standards at once, automatic dissemination of the mass unit; RMCM 5.5Y, RMCM 10.5Y, RMC 100.5Y, RMC 1000.5Y, RMC 10000.5Y and RMC 20000.5Y models
Automatic vacuum mass comparators 0.1 µg 1002 g comparison of 100 g to 1 kg standards in a vacuum down to 10⁻⁶ mbar without the influence of air buoyancy, 6-position magazine for cylindrical and spherical standards, optional LOAD LOCK system and transport container
Density measurement comparators 0.01 mg – 1 mg 1110 g – 26.1 kg determination of density and volume of weights from 1 g to 20 kg, magazine with 2 to 8 positions, self-centring pan, temperature sensor with an accuracy of 0.001 °C
Manual susceptometers 0.1 µg – 1 µg 50 kg measurement of magnetic susceptibility and permanent magnetisation of weights from 2 g to 50 kg, modular design – can also be used as a comparator or balance
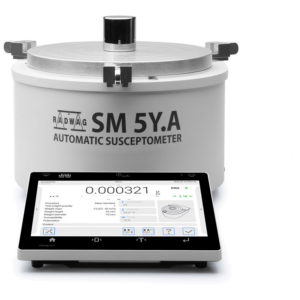
Automatic susceptometers 1 µg 50 kg automatic measurement of susceptibility and magnetisation of class E1 and lower weights from 2 g to 50 kg, no additional software required, adjustable measuring ranges

Comparator pans, inserts, weight grippers and other accessories can be found in Mass comparators accessories.

How does mass comparison work?

Weights are calibrated using the comparison method in accordance with OIML R 111. The operator or the comparator mechanism alternately places the reference weight (A) and the test weight (B) on the pan, usually in an ABBA or ABA cycle. Repeating several cycles and averaging the results reduces the influence of drift and random disturbances. The result is then corrected for air buoyancy, calculated from the air density (temperature, humidity, pressure) and the density or volume of the weights.

This is why RADWAG mass comparators work with the THBR 2.0 system for monitoring ambient conditions. RMCS software manages the entire process – from order intake and measurement to issuing the calibration certificate – and allows remote control of automatic comparators.

Manual, automatic or robotic?

  • Manual mass comparators – the operator exchanges the weights. They are the most flexible solution for laboratories calibrating weights of different nominal values and shapes, and cover the widest load range, up to 2100 kg.
  • Automatic mass comparators – a mechanism exchanges the weights from a magazine. The measurement runs without the operator at the weighing chamber, which reduces temperature effects and air movement and improves repeatability. Measurements can also be run overnight.
  • Robotic mass comparators – a robot with a magazine of up to 120 positions automatically calibrates complete weight sets, including dissemination of the mass unit from the reference weight to weights of other nominal values. Ideal for laboratories with a very high workload.
  • Vacuum mass comparators – comparison in a vacuum without air buoyancy, for the highest requirements of national metrology institutes, e.g. for disseminating the mass unit after the redefinition of the kilogram.

Density and magnetism measurement of weights

For weights of the highest accuracy classes, OIML R 111 requires not only mass determination but also testing of density and magnetic properties. The density or volume of the weight is needed for the air buoyancy correction – RADWAG density measurement comparators determine it automatically for weights from 1 g to 20 kg. Excessive magnetic susceptibility or permanent magnetisation creates forces between the weight and the balance that distort the result – RADWAG susceptometers measure both quantities for weights from 2 g to 50 kg.

Applications of mass comparators

  • national metrology institutes – dissemination of the mass unit from national standards to reference standards,
  • accredited calibration laboratories according to ISO/IEC 17025 – calibration of weights and weight sets for customers,
  • legal metrology offices – verification of working standards and weights used for the verification of scales,
  • weight manufacturers – final inspection and adjustment of mass standards,
  • industrial and pharmaceutical laboratories – in-house calibration of their own test weights used for balance checks,
  • research – high-precision mass determination and stability studies of mass standards.

How to choose the right mass comparator?

  • Nominal values of the weights – for milligram and gram weights, choose comparators with a readability of 0.1 µg to 1 µg (e.g. UYA 5Y.KO, XA 5Y.KO, UMA, NANO.AK); for kilogram weights, WAY 5Y.KO or AK-4; for 20 kg to 50 kg, APP 5Y.KO, 5Y.PM.KB or AKM-2; and for large weights up to 2 t, HRP 5Y.KO and HRP 5Y.KB.
  • Accuracy class – the repeatability of the comparator must be sufficiently small in relation to the maximum permissible error of the calibrated class. For E1 and E2, we recommend the highest-resolution comparators with automatic weight exchange.
  • Workload – for a small number of calibrations, a manual comparator is sufficient; for many weight sets, automatic and robotic comparators save time and staff effort.
  • Complete testing according to OIML R 111 – complement the comparator with a density measurement comparator and a susceptometer.
  • Environment – mass comparators require a room with stable temperature and humidity, a vibration-free base and air density monitoring (THBR 2.0).
  • Software and traceability – RMCS manages orders, measurements and calibration certificates and supports compliance with ISO/IEC 17025.

FAQ – mass comparators

What is the difference between a mass comparator and a balance?

A balance determines mass directly across its entire weighing range. A mass comparator is optimised for minimum repeatability and the highest resolution and determines the mass difference between a test weight and a reference weight of almost the same nominal value. As a result, linearity and adjustment errors have practically no effect on the result.

Which weight classes can be calibrated with RADWAG mass comparators?

RADWAG mass comparators are used to calibrate weights of classes E1, E2 and lower in accordance with OIML R 111 – from milligram weights to large weights of 2000 kg.

What does the ABBA cycle mean?

ABBA is a comparison method in which the reference weight (A), the test weight (B) twice and the reference weight (A) again are weighed in sequence. The symmetrical order compensates for linear drift of the indication. Repeating several cycles reduces the measurement uncertainty.

Why do density and magnetism of weights need to be tested?

The density or volume of the weight is needed to correct for air buoyancy. Magnetic properties can cause additional forces between the weight and the balance. This is why OIML R 111 requires both quantities to be determined for the highest classes – using density measurement comparators and susceptometers.

When is an automatic or robotic mass comparator worthwhile?

When the laboratory calibrates many weights or must achieve the smallest measurement uncertainties. Automatic comparators exchange weights without an operator, which reduces temperature effects and enables overnight measurements. Robotic comparators with magazines of up to 120 positions calibrate complete weight sets automatically.

What ambient conditions does a mass comparator require?

A mass comparator requires a room with stable temperature and humidity, free from draughts and direct sunlight, and a stable, vibration-free base. Temperature, humidity and pressure are measured continuously – e.g. with the THBR 2.0 system – to calculate the air density for the buoyancy correction.

Planning to equip a calibration laboratory or looking for the right mass comparator? Contact our specialists – we will support you with selection, configuration, installation and calibration. Mass comparators are also available in the RADWAG online shop.