RADWAG’s history from 1984 to 2026: early instruments, evolving inspection methods, automation and new metrology facilities. The timeline focuses on engineering and quality-related milestones relevant to customers.
RADWAG history in pictures
1984
The workshop begins
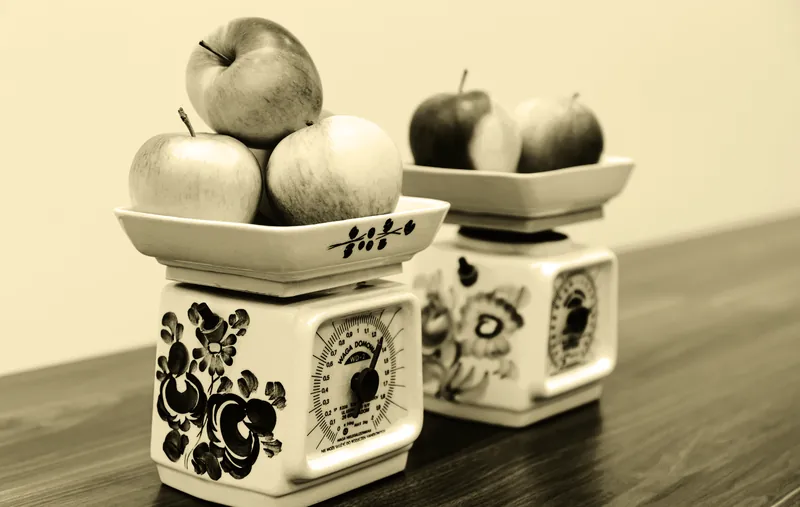
The anniversary album dates the start of the precision mechanics workshop in Radom to December 1984. Its first products were simple mechanical kitchen scales. The manufacturer’s current company introduction counts its operating history from 1985.
This early period provides the starting point for the development of weighing mechanisms, before the later move into electronic and laboratory instruments.
ARCHIVE · 1984Ceramic kitchen scalesThe album dates these early products to 1984.Source: RADWAG, 2016 album, PDF page 26.
1988
Scales for postal work
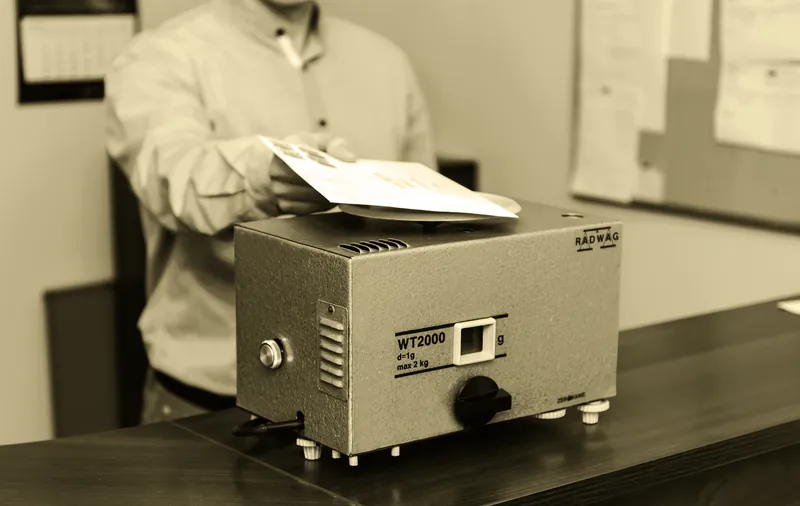
The book dates a mechanical scale made for the Polish Post Office to 1988. It was an instrument developed for a defined task: determining the mass of postal items.
Designing instruments around particular working processes later became relevant to industrial and laboratory product families as well.
ARCHIVE · 1988Early postal scaleA model dated 1988 in the 2016 album’s caption.Source: RADWAG, 2016 album, PDF page 26.
1994
The first company-owned headquarters
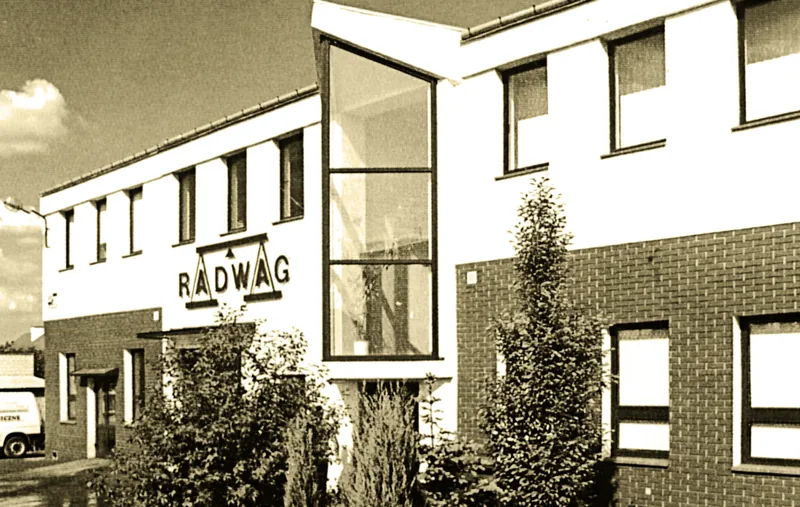
The 2016 publication identifies this building as RADWAG’s first company-owned headquarters and dates it to 1994. It belongs to the period between the workshop beginnings and later factory operations.
The photograph records the premises of that period. The 2018 move appears separately later in this timeline.
ARCHIVE · 1994First headquarters, 1994The original building, dated by the publication.Source: RADWAG, 2016 album, PDF page 33.
1995
Electronic laboratory balances
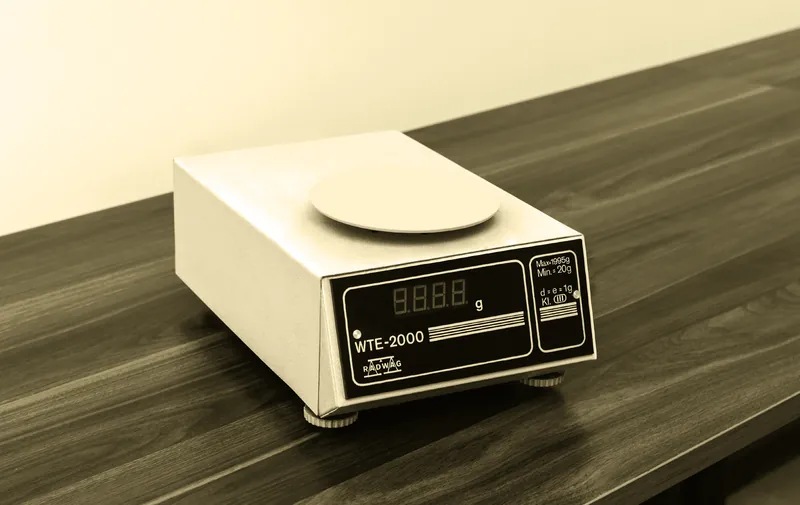
Electronic balances joined the mechanical instruments during the 1990s. The book illustrates several laboratory models with photographs dated 1995.
Electronic indication and signal processing required coordinated development of the mechanism, electronics and software. The pictured instrument is an example from that period.
ARCHIVE · 1995Electronic laboratory balance, 1995An archival product photograph dated 1995 in the album.Source: RADWAG, 2016 album, PDF page 27.
1997
An electronic postal scale
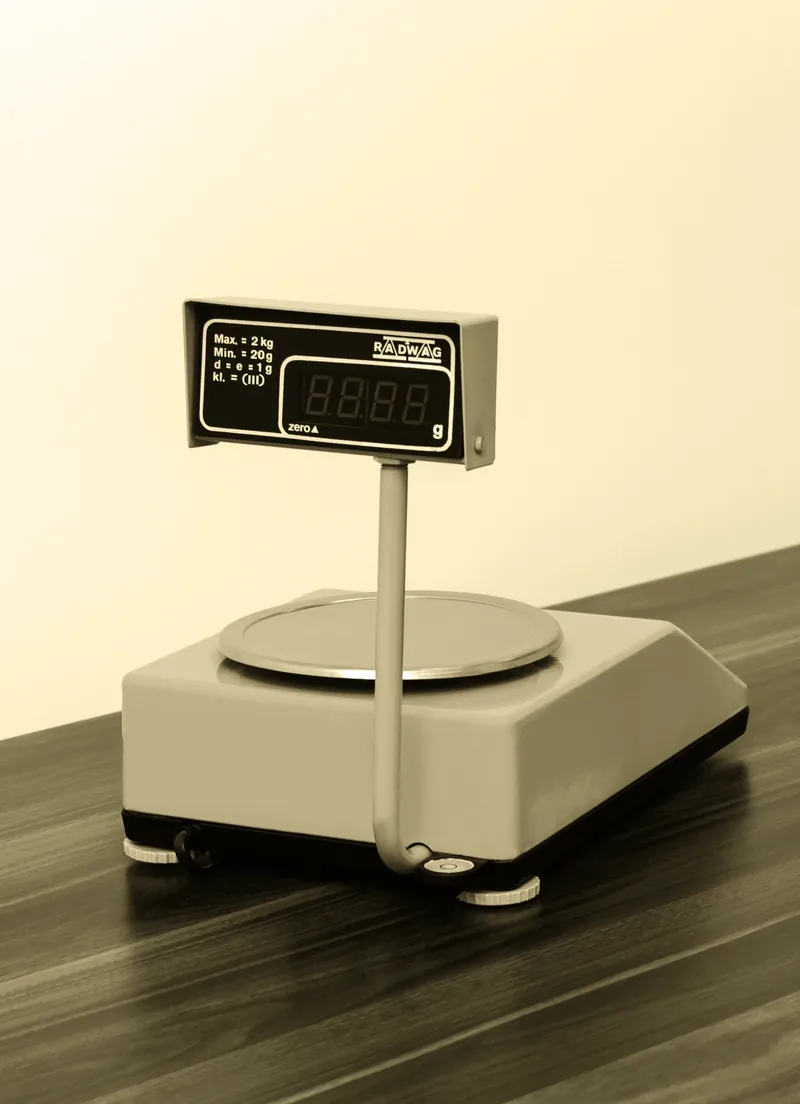
The publication dates the first electronic postal scale to 1997. Its separate display and electronic weighing system introduced a different operating arrangement from the earlier postal instruments.
The photograph documents an earlier stage in the development of postal scales.
ARCHIVE · 1997Electronic postal scale, 1997A dated archival product photograph from the album.Source: RADWAG, 2016 album, PDF page 28.
2002
ISO 9001 quality management
RADWAG introduced an ISO 9001 quality management system in 2002. The publications connect this with formal responsibilities across design, purchasing, manufacturing, inspection and servicing.
For users, the relevant point is documented processes and traceable records. Alongside this historical milestone, the scope and validity of the current certificate should always be checked.
2016
Inspection processes documented in the 2016 album
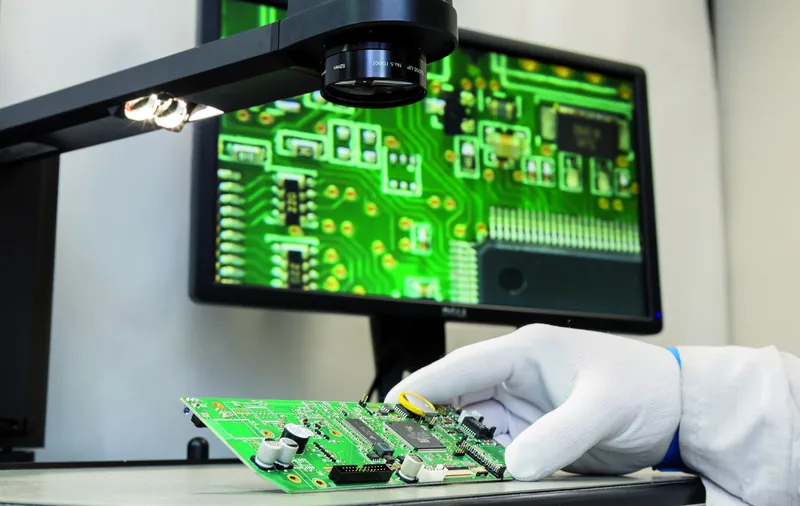
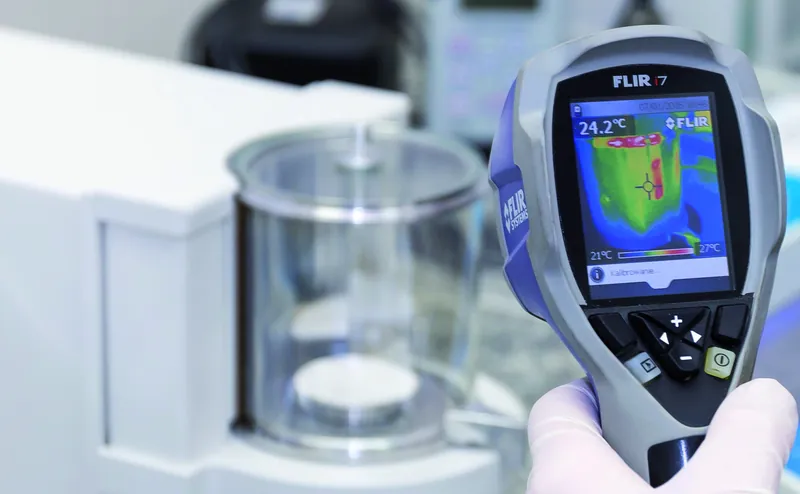
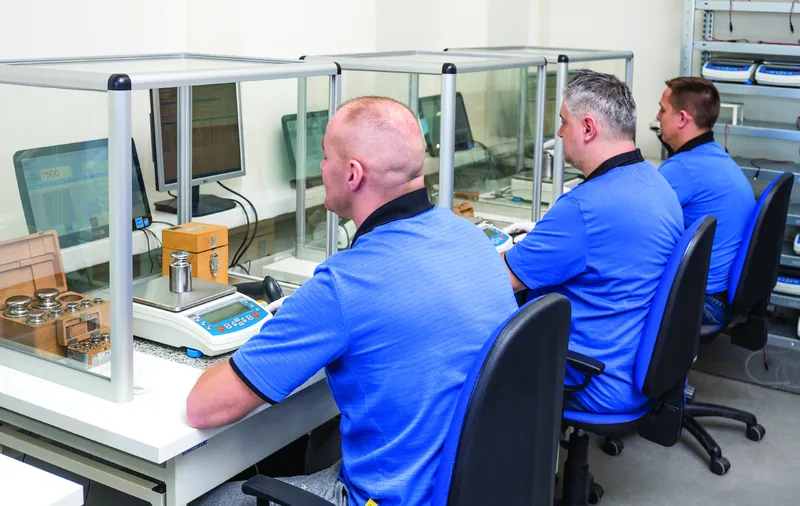
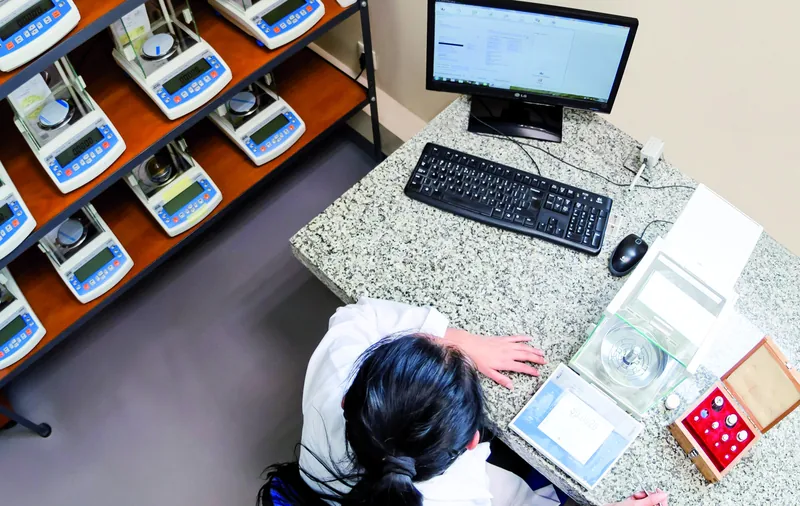
The 2016 company album describes electronics inspection, the analysis of thermal effects and final metrological testing of completed balances. The photographs below come from that historical account; their exact capture dates are not given.
The book describes SPRAWAG test sequences, acceptance criteria and archived reports, together with comparison against the CBS system used at overseas offices. It also discusses calibration of inspection instruments and analysis of customer feedback. These are historical examples of documented inspection methods.
ARCHIVE · 2016 albumInspection of electronic componentsAn inspection shown in the 2016 album; the exact photograph date is not given.Source: RADWAG, 2016 album, PDF page 93.ARCHIVE · 2016 albumInvestigation of thermal effectsThermal imaging shown in the 2016 publication; the exact photograph date is not given.Source: RADWAG, 2016 album, PDF page 96.ARCHIVE · 2016 albumFinal inspection of precision balancesWorkstations documented in the 2016 album; the exact photograph date is not given.Source: RADWAG, 2016 album, PDF page 99.ARCHIVE · 2016 albumSPRAWAG inspection stationComputer-assisted final inspection shown in the 2016 album; the exact photograph date is not given.Source: RADWAG, 2016 album, PDF page 99.
2018
The move to Toruńska Street
The later anniversary album dates the move to the Toruńska Street headquarters in Radom to 2018. The new site provided more space for manufacturing and development.
This move is a separate milestone: the earlier premises and workstation photographs in the timeline depict their respective historical periods.
2022
Pipette calibration and the ELLIPSIS generation
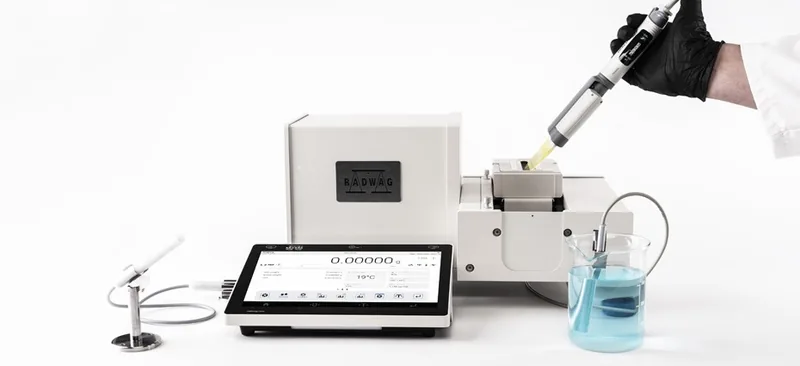
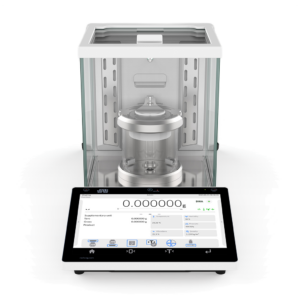
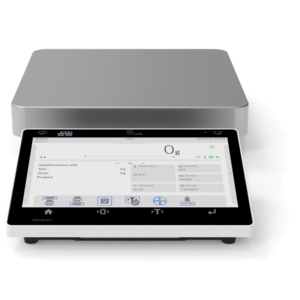
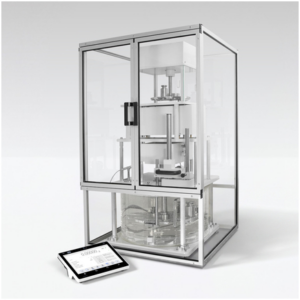
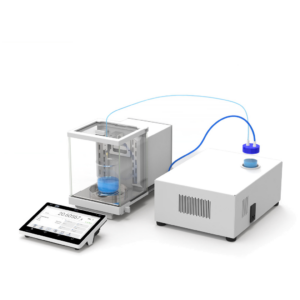
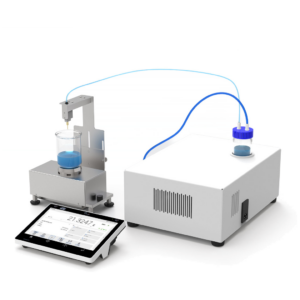
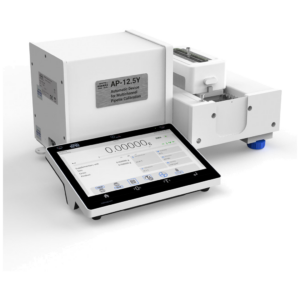
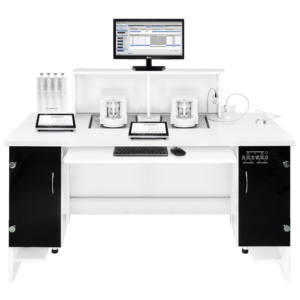
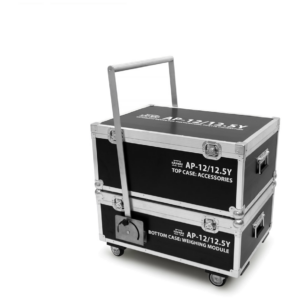
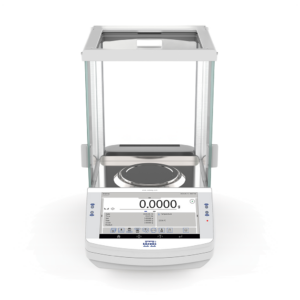
The ELLIPSIS laboratory balance family and the AP-12.5Y automatic pipette calibration device appeared in 2022. The latter was presented for single- and multichannel pipette testing, with sensors for ambient conditions and liquid temperature and editable calibration reports.
The practical development is automation of measurement steps, monitoring of conditions and documented results. The measurement range and calibration procedure still need to be selected for the particular task.
PRODUCT INTRODUCTION · 2022AP-12.5Y ELLIPSIS pipette calibration deviceAn image from the manufacturer’s 2022 product introduction.Source: RADWAG, 2022 announcement.
2023
Nano-comparator development and measurement research
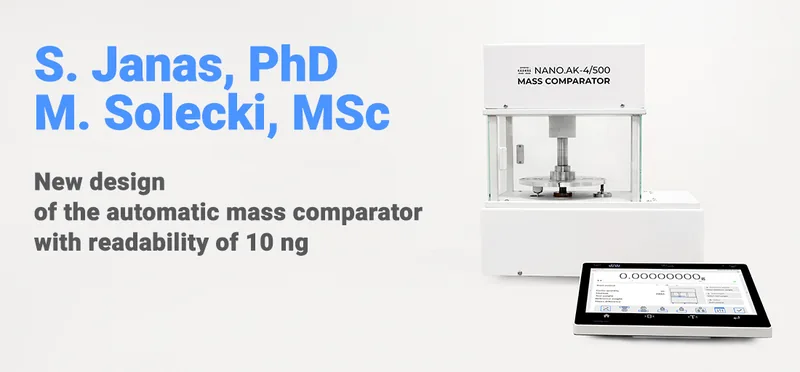
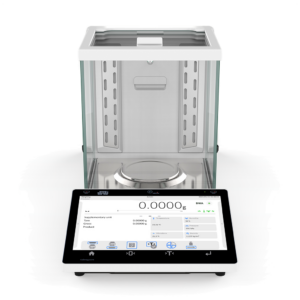
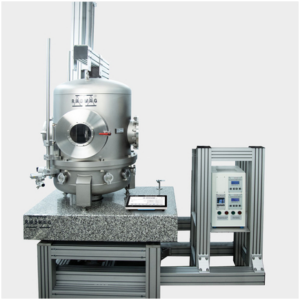
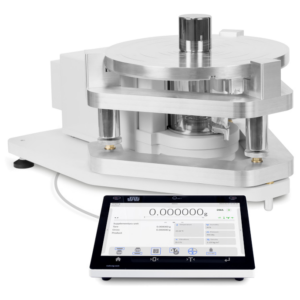
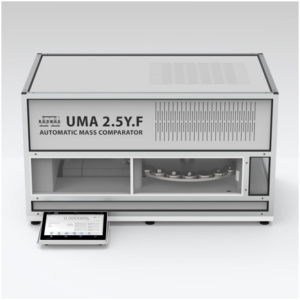
The 2023 announcement describes a new design of the NANO.AK-4.500.5Y automatic mass comparator and the associated research. The instrument has a readability of 10 ng, and the publication draws on tests at the manufacturer’s research laboratory.
This marks development of high-resolution comparison of mass standards and the investigation of instrument behaviour. The 10 ng value is readability; it is not the measurement uncertainty.
RESEARCH PRESENTATION · 2023NANO.AK-4.500.5Y research presentationIllustration from the 2023 announcement about the 10 ng design.Source: RADWAG, 2023 announcement.
2024
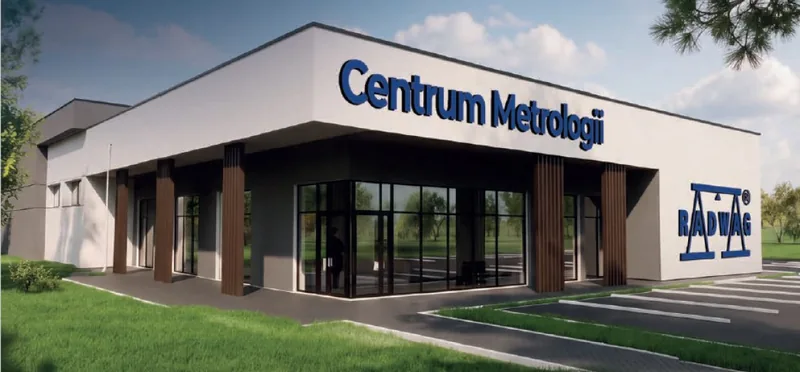
A new metrology centre: the investment announcement
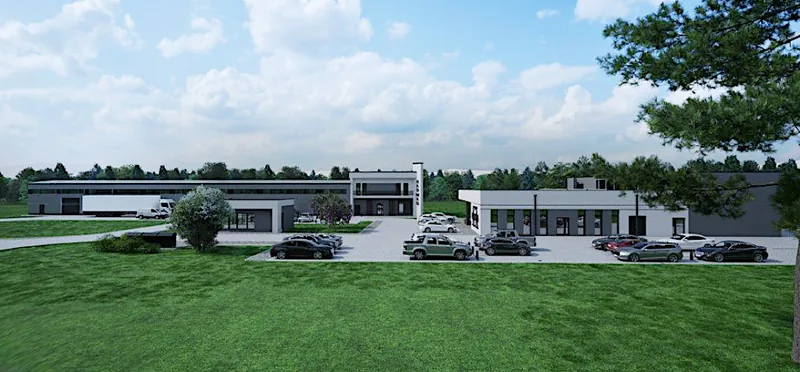
In December 2024, RADWAG announced investment in a new Metrology, Testing and Certification Centre and an adjacent CNC machining centre. One design objective was a measurement environment protected from vibration and other disturbances.
At this stage the announcement described a planned development. Its opening is covered separately in the 2026 milestone below.
PLANNING VISUALISATION · 2024The centre’s 2024 architectural visualisationA planning illustration published with the investment announcement.Source: RADWAG, 2024 announcement.
2025
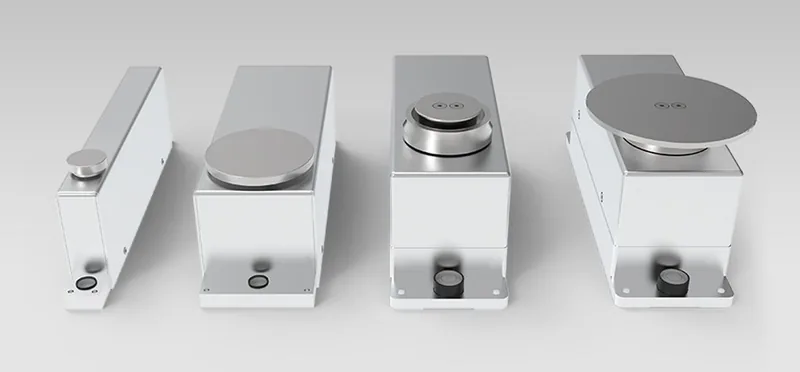
Weighing modules for machines and production lines
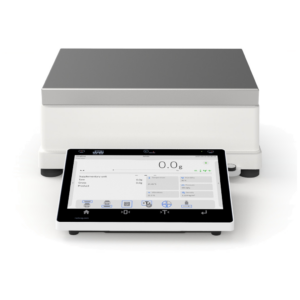
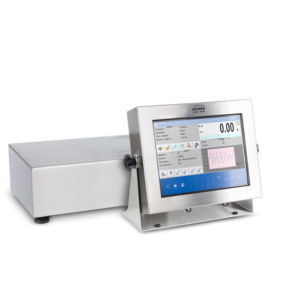
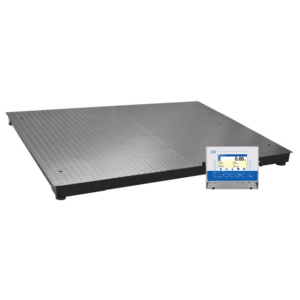
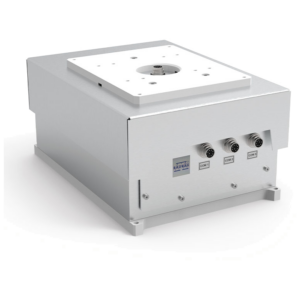
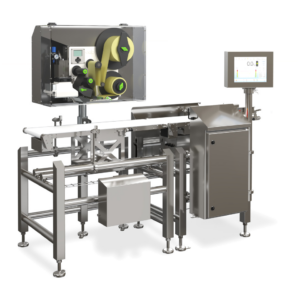
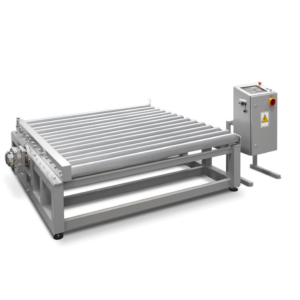
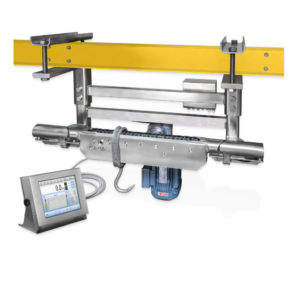
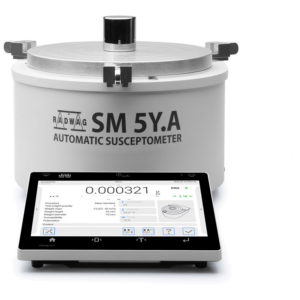
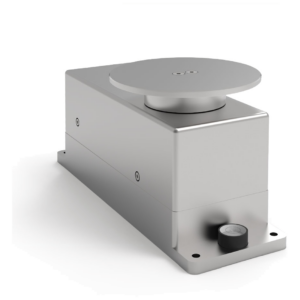
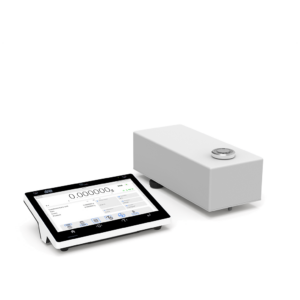
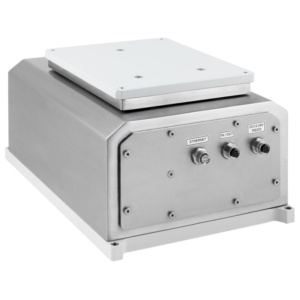
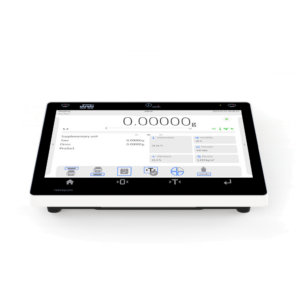
The MPS.M and MPS.T weighing modules were introduced in 2025 for integration into machines and production lines. The announcement describes RS232 communication and the option to operate without a separate weighing terminal.
Such modules provide an embedded weighing function for dosing, filling and control processes. Integration with the machine controller and the measurement requirements must be established when designing the system.
PRODUCT INTRODUCTION · 2025MPS.M and MPS.T weighing modulesIllustration from the manufacturer’s 2025 product introduction.Source: RADWAG, 2025 announcement.
2026
The new Metrology, Testing and Certification Centre opens
The manufacturer’s reports from autumn 2026 describe the opening of the new centre. Measurement, research and electrical laboratories cover mass and volume measurement, balance testing, pipette calibration and related investigations.
The presentation highlights a structure designed to reduce vibration and continuous monitoring of temperature, humidity, pressure, air density and vibration. These measures support control and documentation of the measurement environment.
MANUFACTURER ANNOUNCEMENT · 2026The metrology centre in the 2026 presentationIllustration accompanying the manufacturer’s opening announcement of 30 October 2026.Source: RADWAG, 2026 announcement.
2026.11.
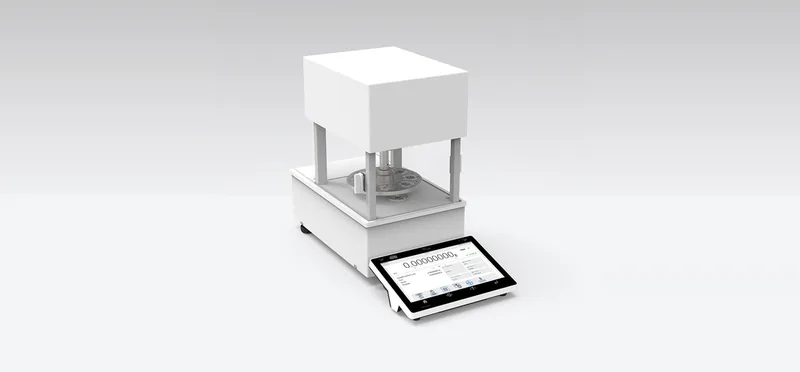
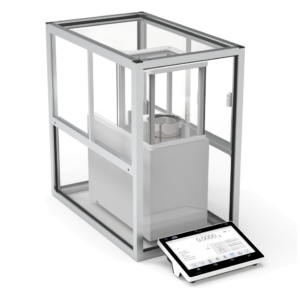
November 2026: automatic nano weighing
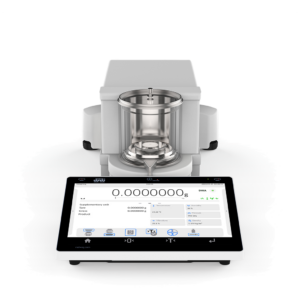
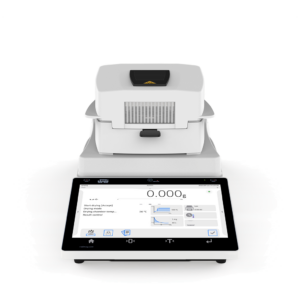
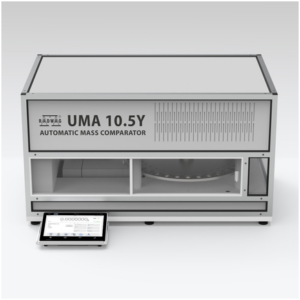
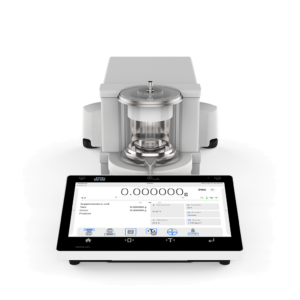
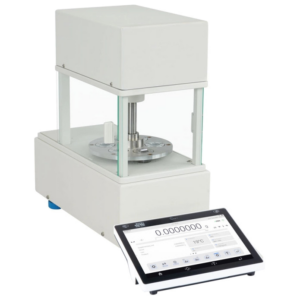
The product announcement of 6 November 2026 introduced the ANB 1.5Y automatic nano balance, with a 1 g maximum capacity and 10 ng readability. The manufacturer describes an electromagnetic actuator, automated weighing system and enclosed weighing chamber.
Intended applications include trace analysis, environmental monitoring, biotechnology and materials research. Alongside the small readability, evaluating a result still requires suitable conditions, a measurement procedure and an uncertainty assessment.
PRODUCT INTRODUCTION · 2026.11.ANB 1.5Y automatic nano balanceAn image from the manufacturer’s November 2026 product introduction.Source: RADWAG, 2026 announcement.
What should you check when choosing a balance?
A long manufacturing history is useful context, but the chosen model and its installation conditions determine whether it suits your work. Check capacity, readability, repeatability, operating environment and required interfaces. Where relevant, request the model’s declaration of conformity, verification documentation and a calibration certificate with measurement uncertainty. ISO 9001 certification concerns the management system; it does not establish the accuracy of an individual measurement.
Sources for this timeline
An overview based on manufacturer publications, dated technical announcements and related articles on our own blog. Image captions identify the period and source.
RADWAG — 40 Years Together / Power in Precision
338-page anniversary album. Relevant sections: quality control, viewer pages 55–67; production management, pages 80–83.
The public viewers provide page-by-page reading and printing. At the time of checking, both had the download button disabled and no PDF download address configured.
The archive photographs come from a separate edition: RADWAG — Siła w precyzji / Power in Precision, first edition, Radom, 2016, 242 pages. Image credits in the timeline refer to this PDF’s page numbers.
Last content update: 15 November 2026. The latest product announcement included is dated 6 November 2026.